The Evolution of a Parametric Campus: From One Mass to Five Buildings
Design study · Houdini 22, Karma, Seedream 5.0 · 5 November 2026
This post records every saved stage of one design study, from a fused mass of spheres to a lakeside campus of five different buildings. Twenty-five stages are logged, and 24 survive as images. Houdini models and AI-generated targets alternate throughout: a model is built, a generator pushes past it, and the model is rebuilt toward the result.
Two findings stand out. Feeding a generated image back in as the reference collapsed the variety of a batch, which is measurable: the mean pixel difference between images fell from 31.6 to 15.9. And a literal pixel mean of 25 generated campuses showed the shared layout, although the prompts had already asked for much of it.
How the images were made
- Houdini stages were built by Claude through an MCP connection to Houdini 22, under Theo's direction. They are Karma CPU or plain viewport captures, because disk renders failed here without a
husklicence. - Generated stages came from Seedream 5.0 through Artlist, at 4K and 1:1, with five images per round. Stage 07 is an AI restyle supplied by Theo. They are illustrations of a direction, not models, and nothing in them was measured as geometry.
- Means are plain per-pixel averages of the generated images. No model was trained on anything.
Stages 01 to 05 date from 3 November. By file time, stages 06 to 25 were saved within four hours on 5 November. The form is original, in the flowing idiom of Zaha Hadid's work, and is not a copy of a real building.
One mass: stages 01 to 06
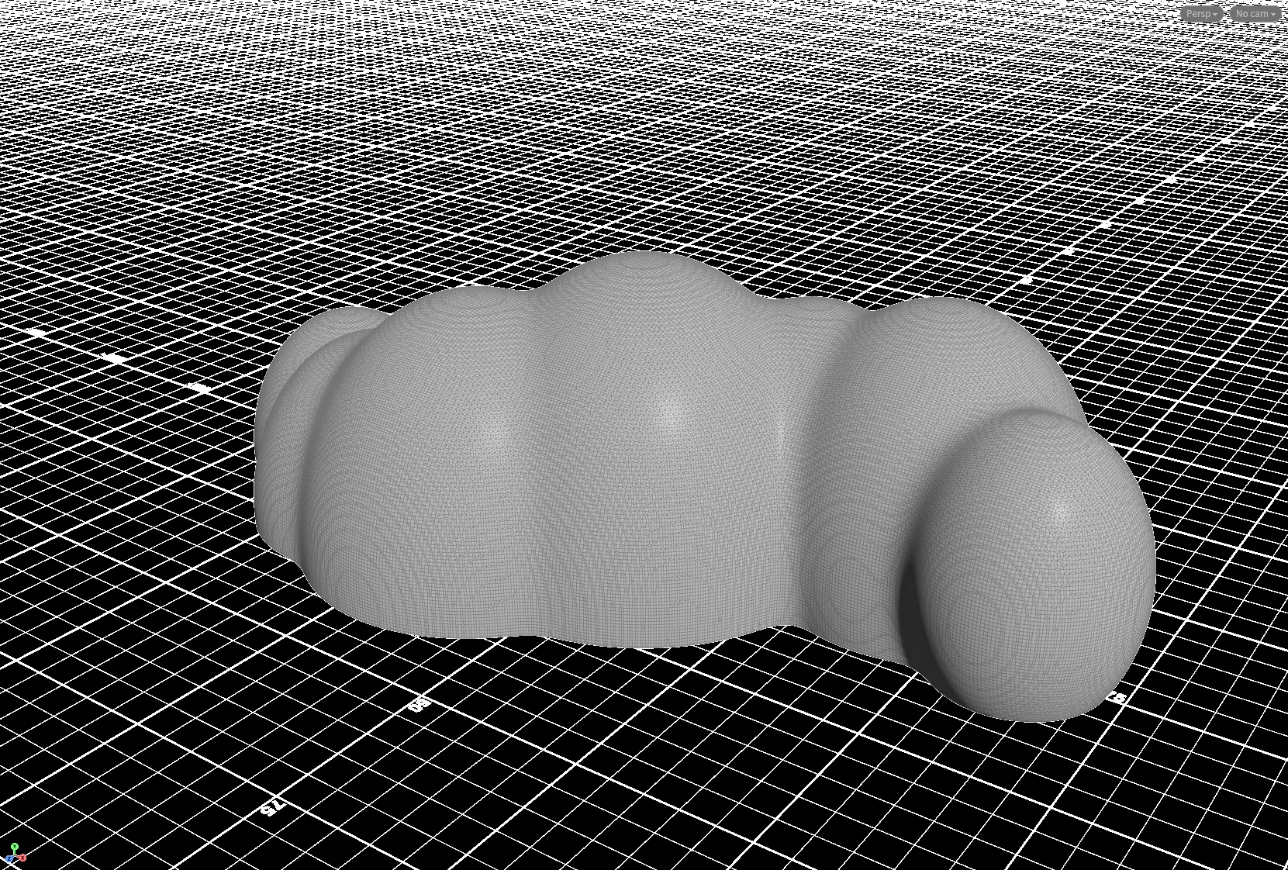
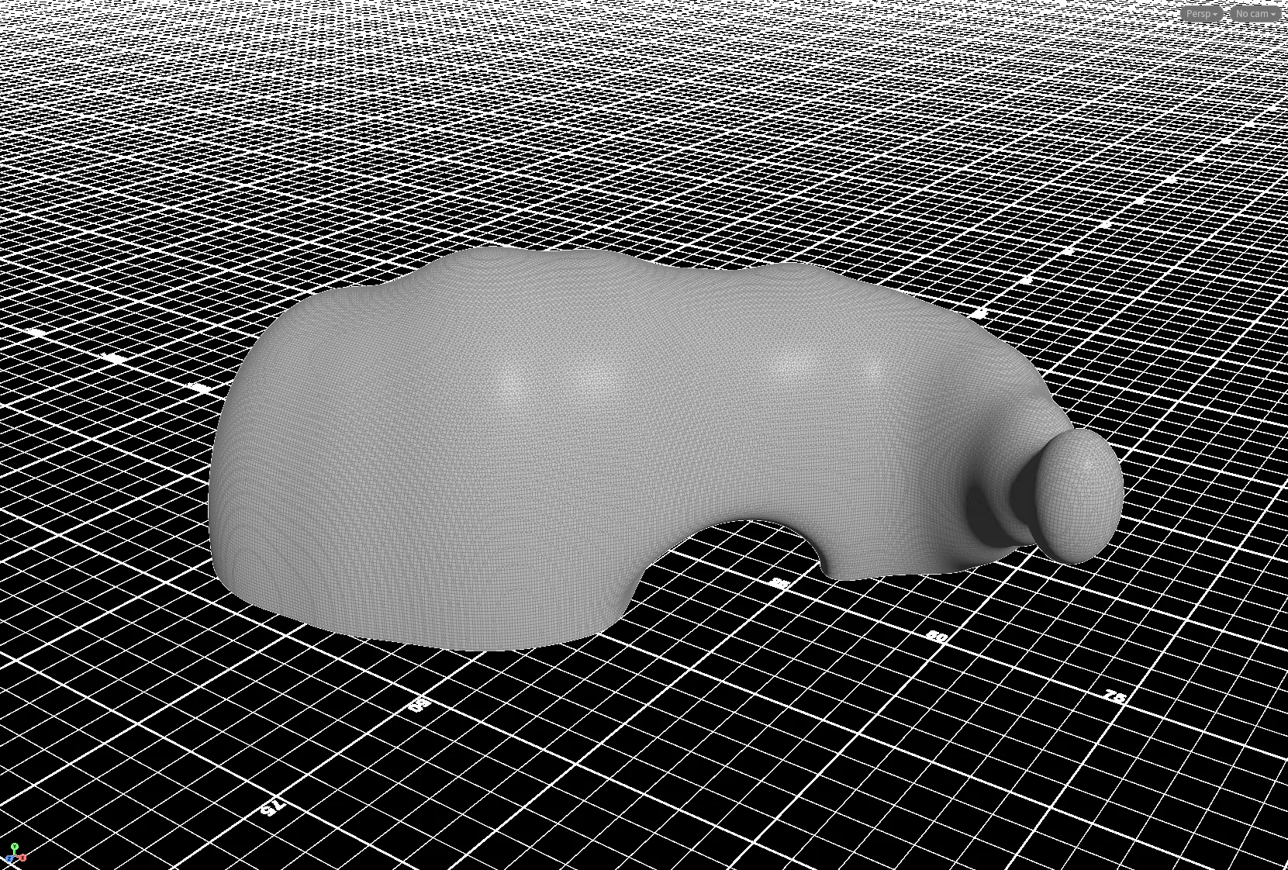
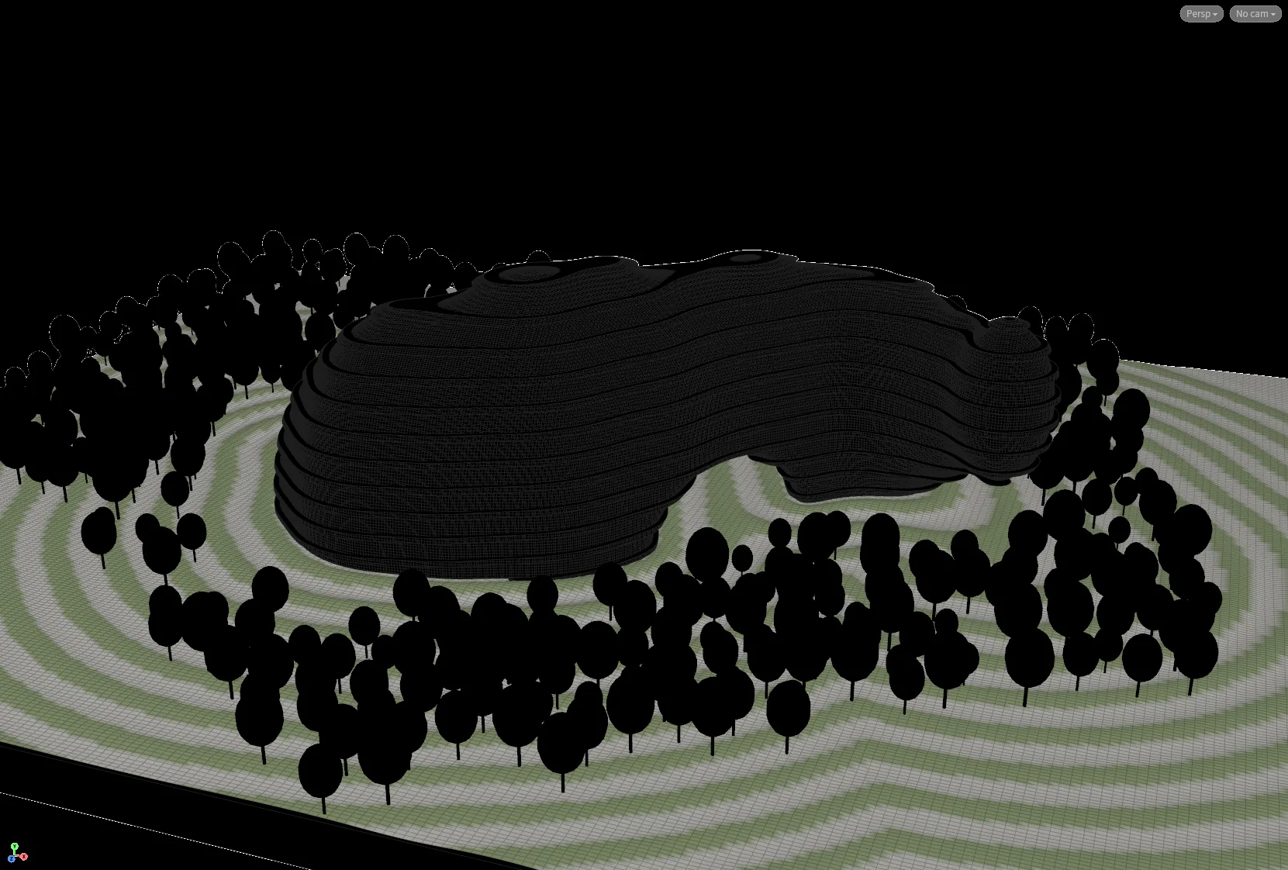
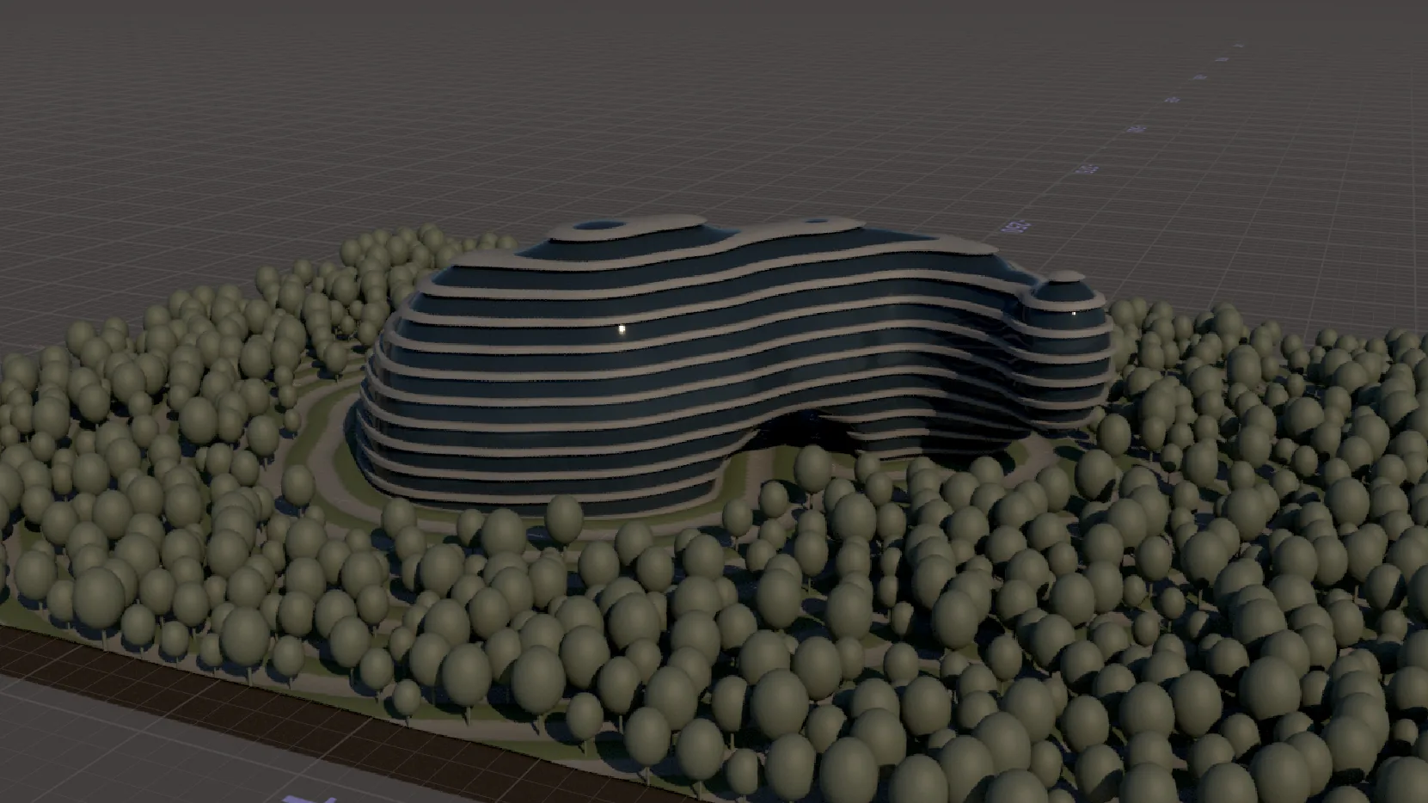
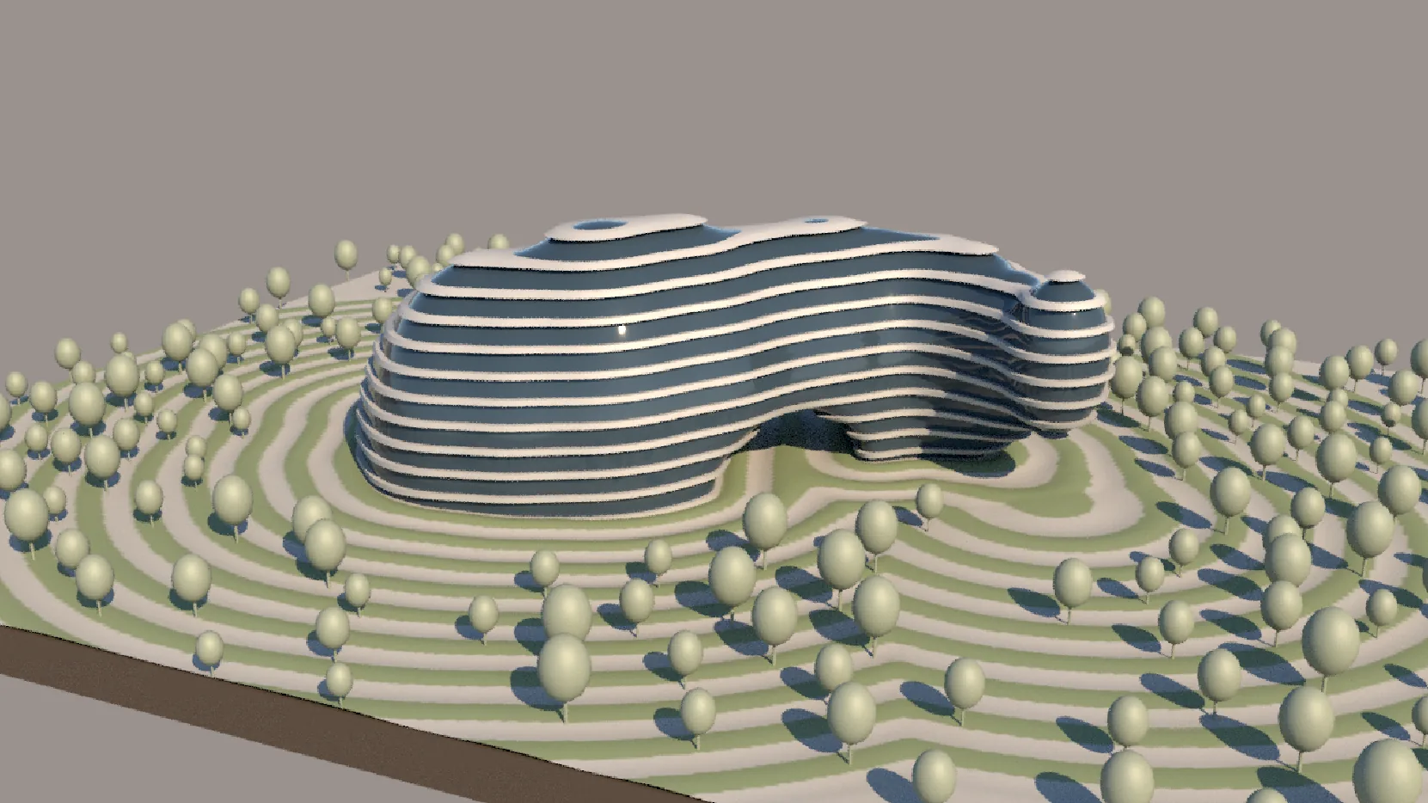
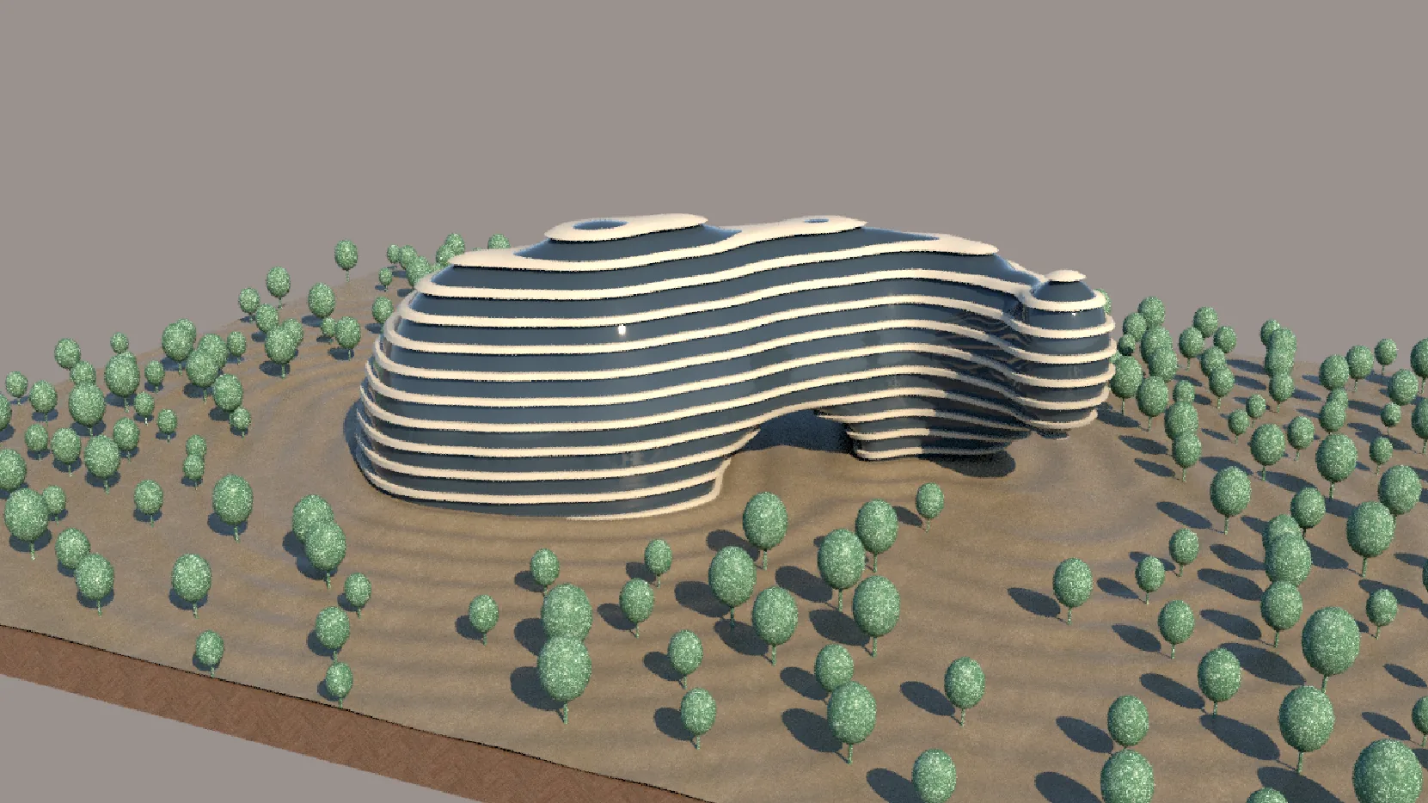
The first building is spheres along a curve, fused through VDB into one volume. A tapered S-curve and a carved gate follow. The floors come from a Boolean intersection with a stack of slabs tilted 3°, and the glass is the same volume eroded inward. A distance field from the mass drives the ripples, stripes and tree density in the ground.
Restyle and the bean: stages 07 to 10
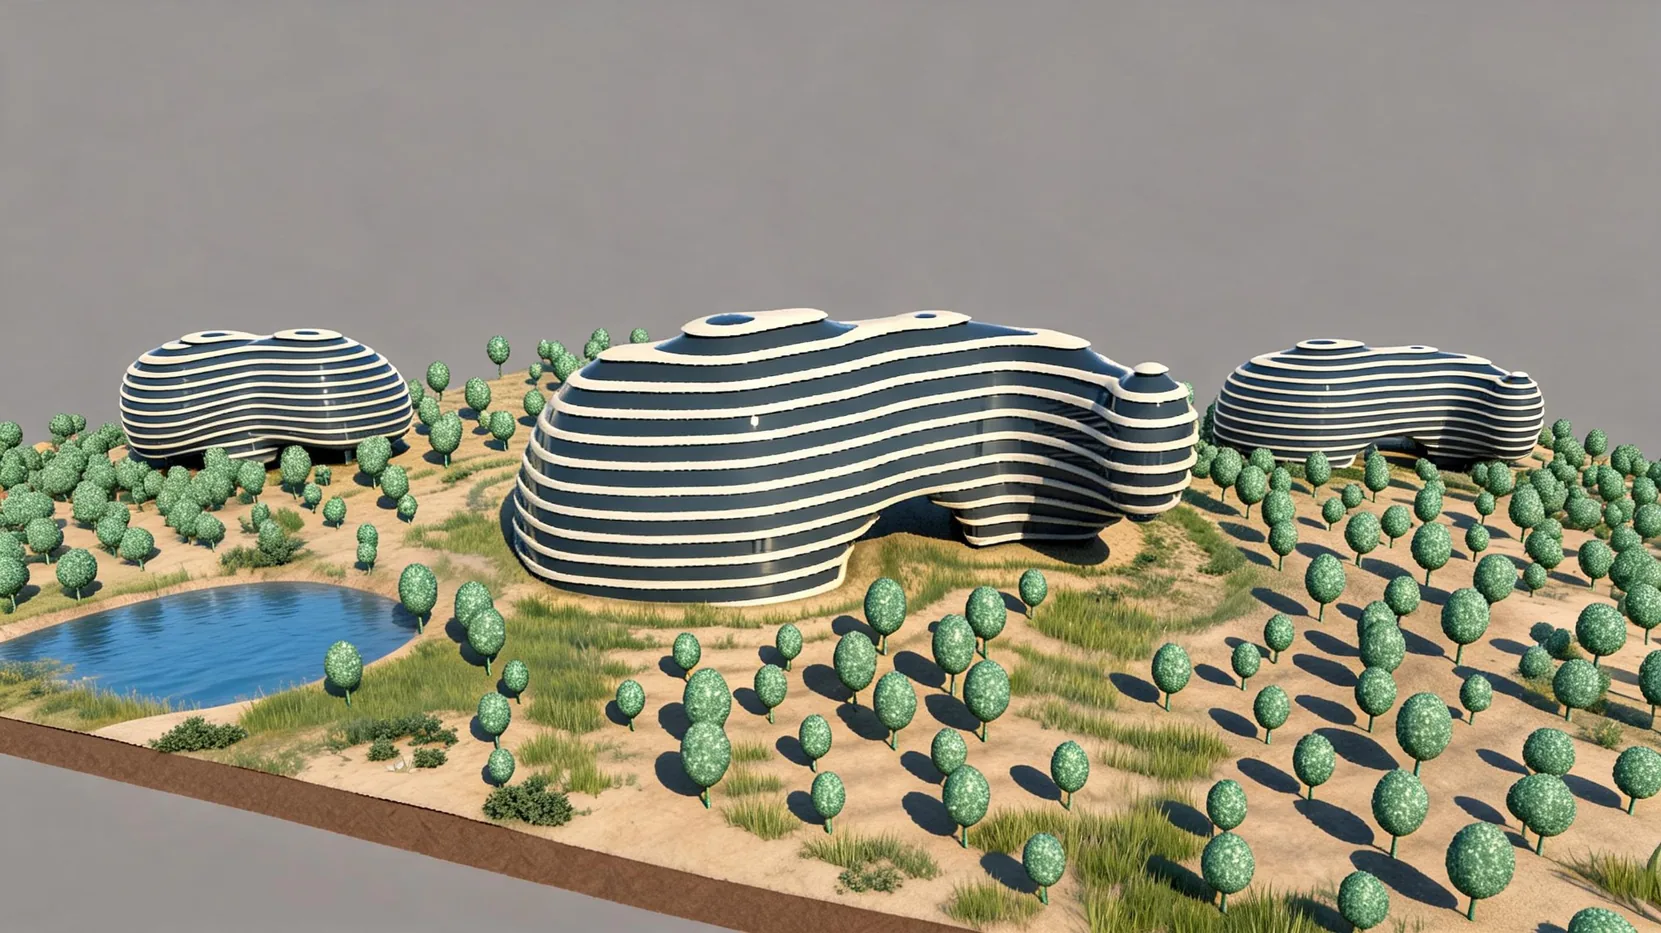
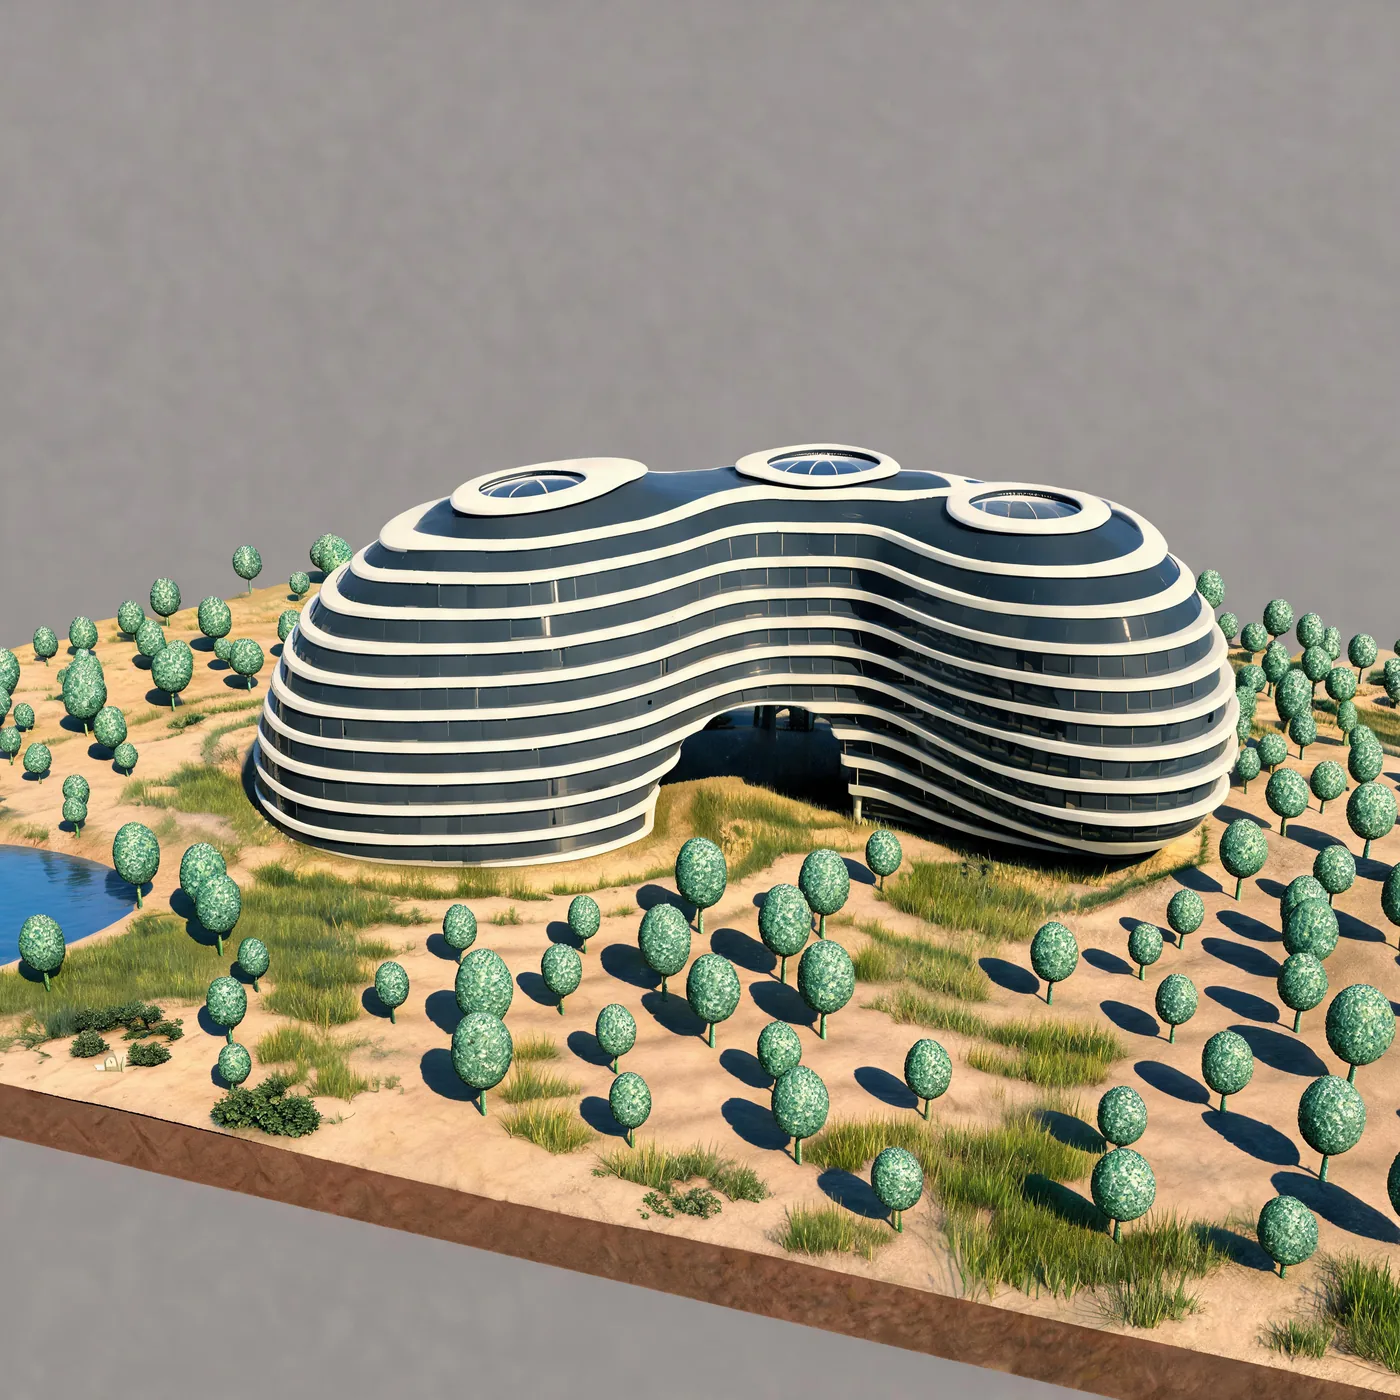
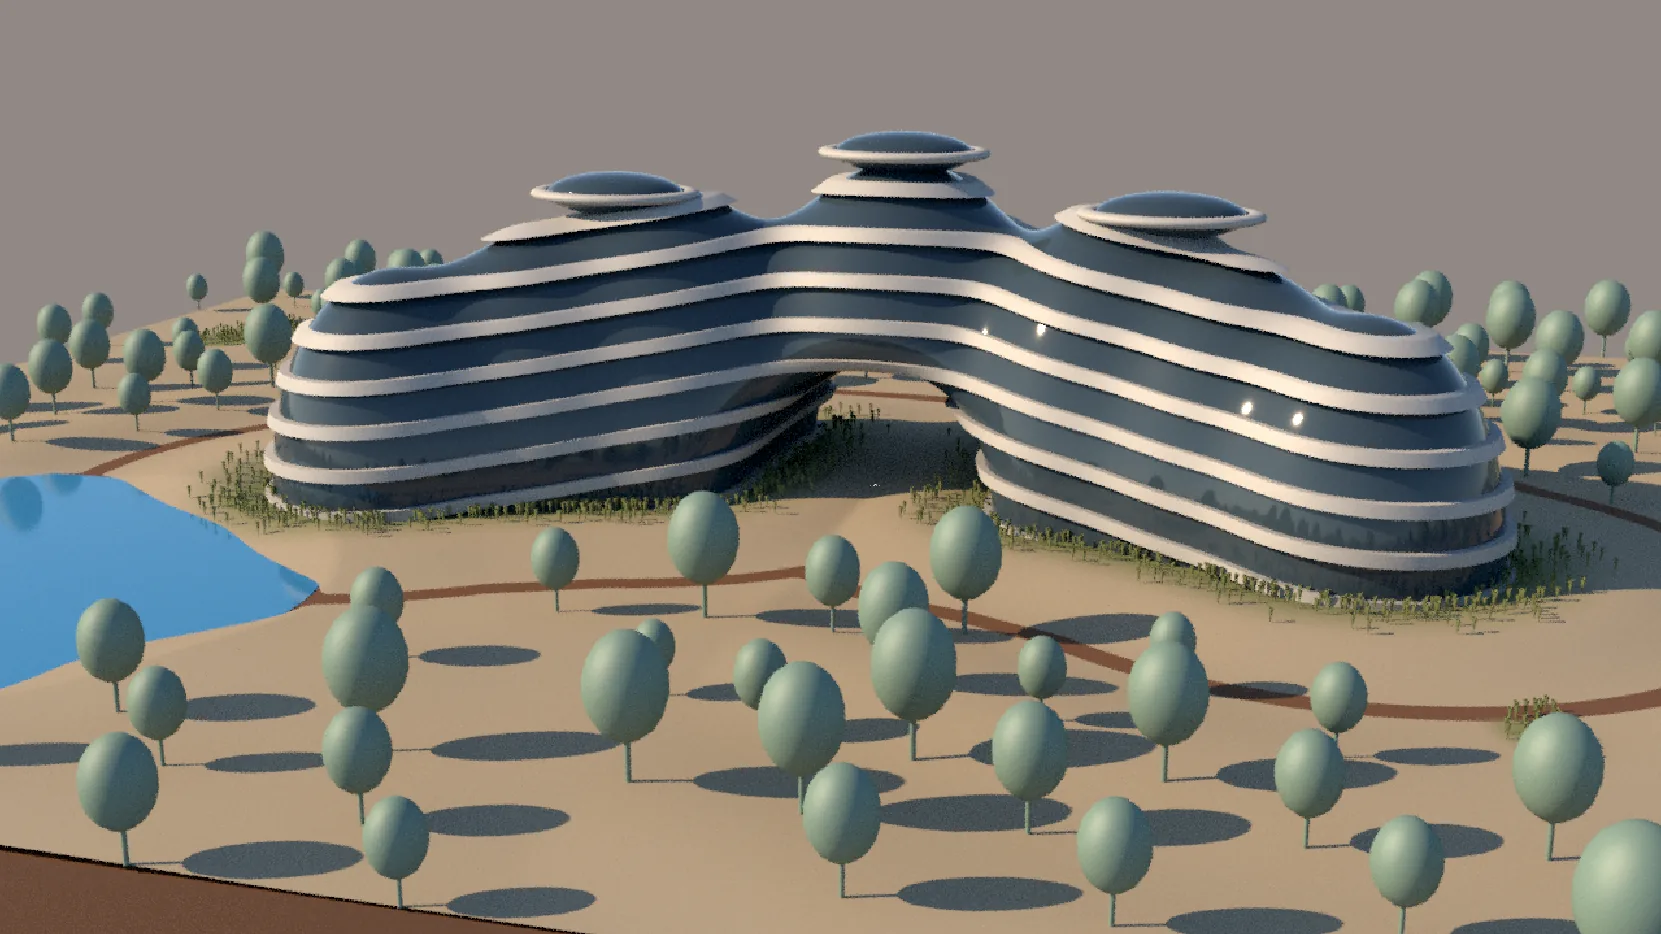
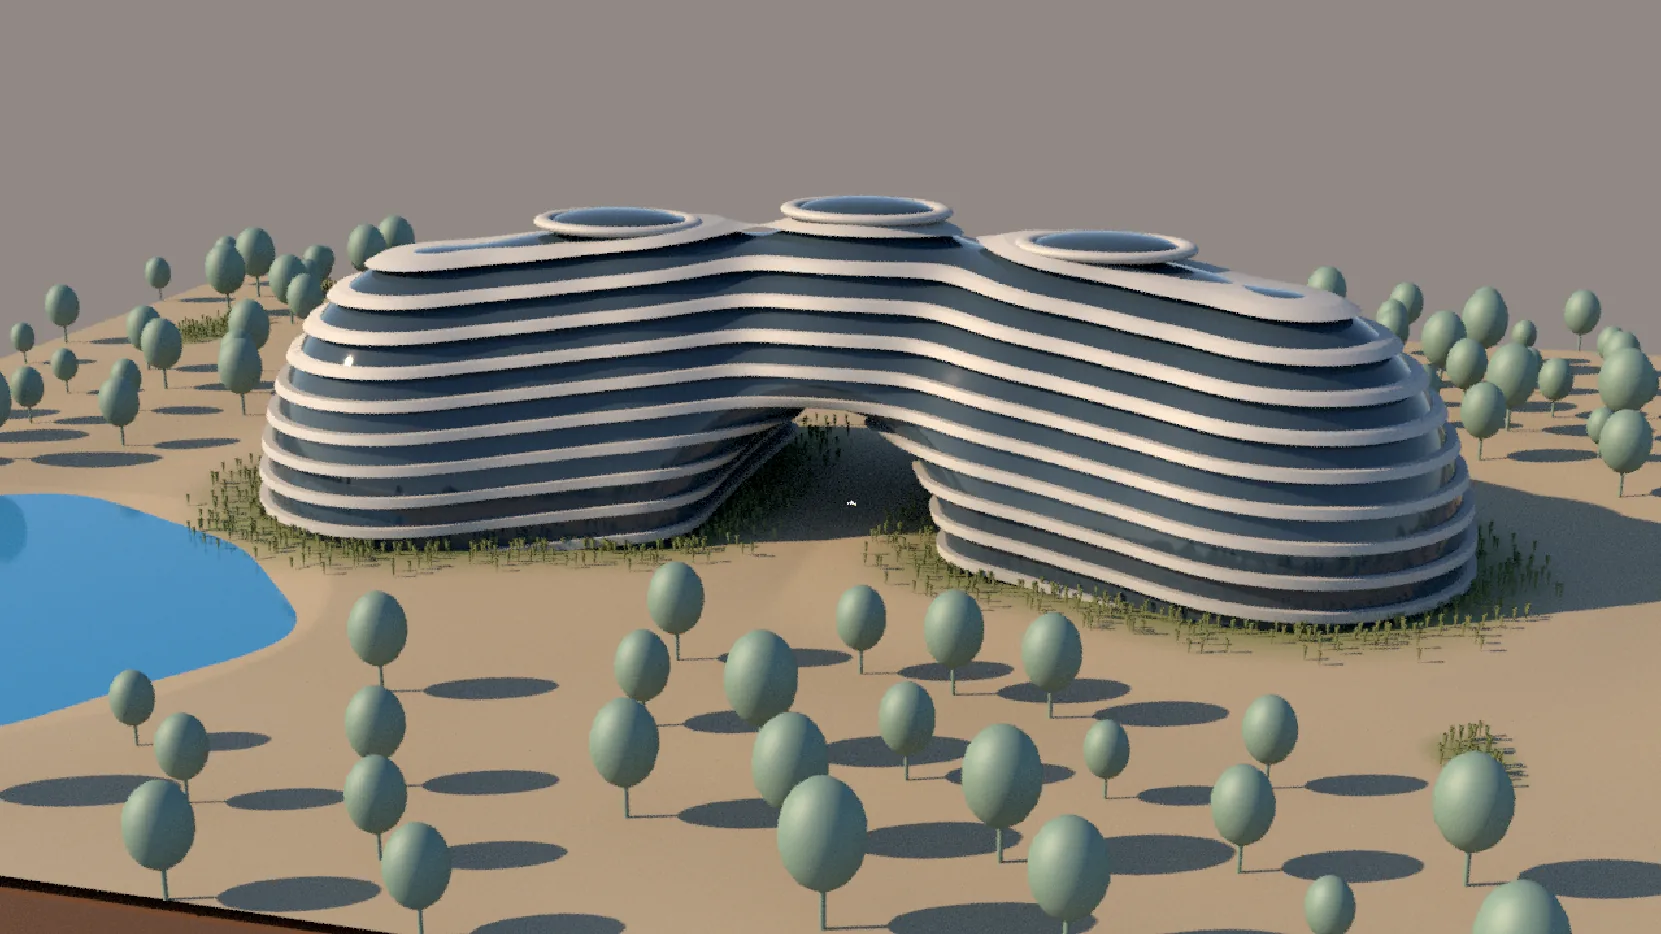
An AI restyle of v1 added two more banded buildings and a far richer landscape. A literal Seedream prompt then barely left its reference: four of five images stayed close to v1. The other one had a fuller bean plan with three roof oculi, and became the target.
The first model of it missed. The plan read as a boomerang and the oculi stood on stalks. The second pass filled out the plan, added bands and seated the oculi on the roof.
A campus of copies: stages 11 to 14
Stage 11 was a five-building campus target generated in the Artlist interface. Its image was not saved, so it is missing from this record, but the enhanced prompt survives. Where the literal prompt had stayed close to its reference, this one produced a whole campus:
Generate a series of modern architectural structures inspired by [six references]. Extrapolate on the fluid, organic shapes of the buildings, increasing their number while maintaining a cohesive design. Integrate additional landscape elements such as gazebos, benches, pathways, and surrounding vegetation to create a harmonious outdoor environment. Ensure the overall design reflects a modern aesthetic with a balanced layout, featuring multiple bodies of water and varied greenery for a vibrant atmosphere.
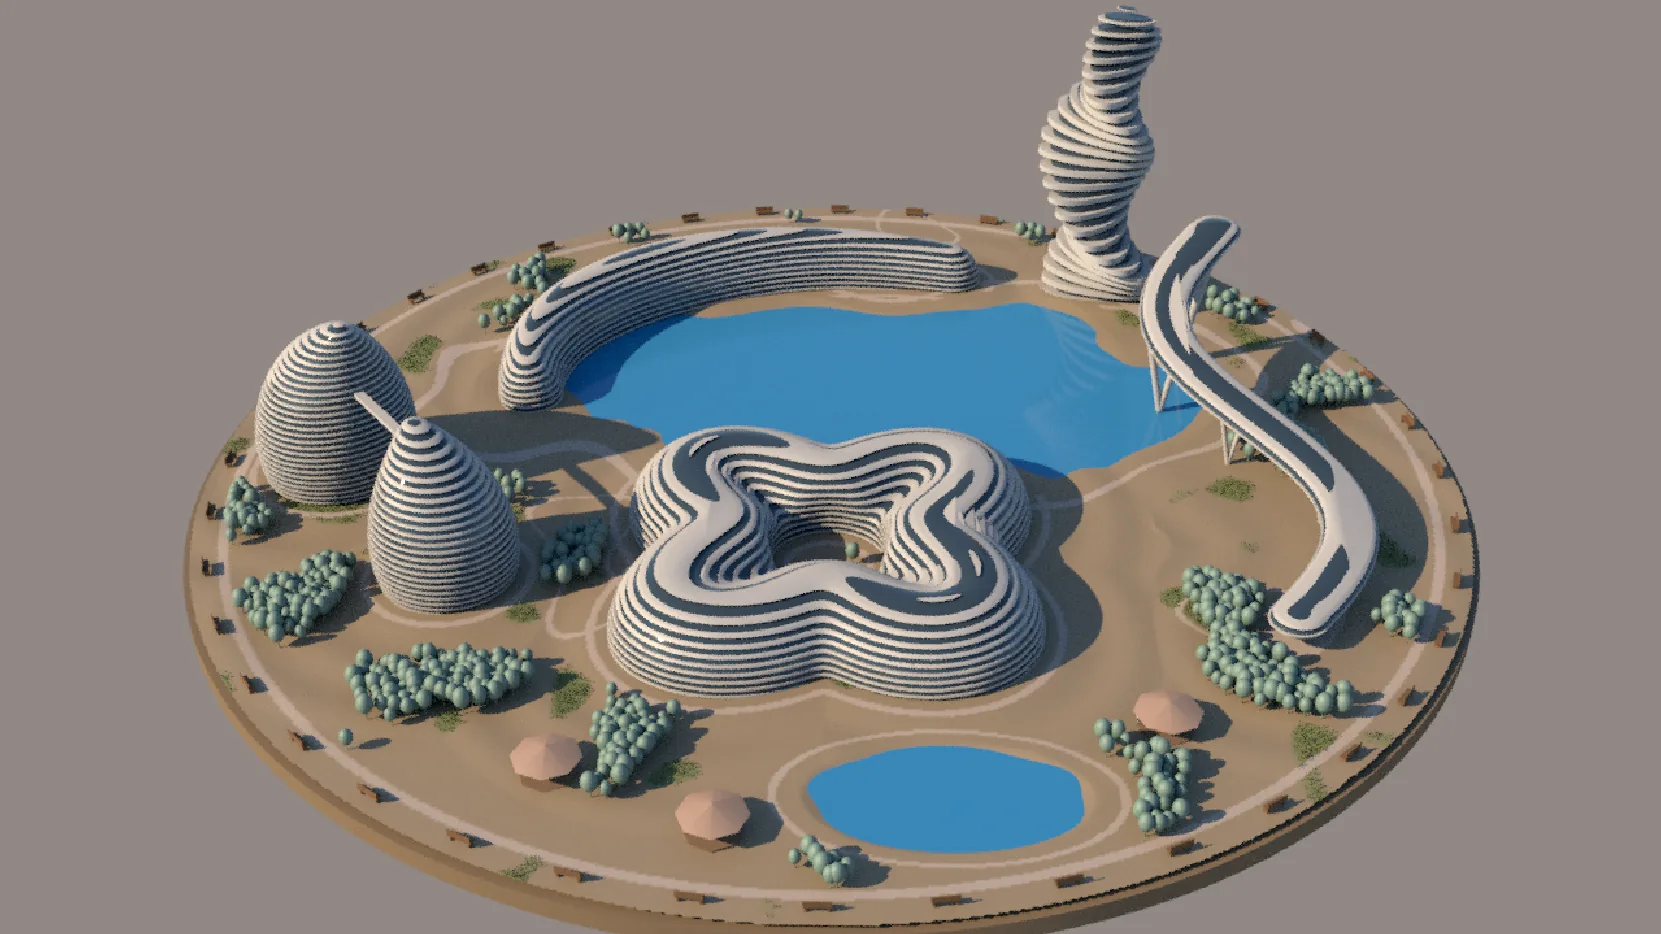
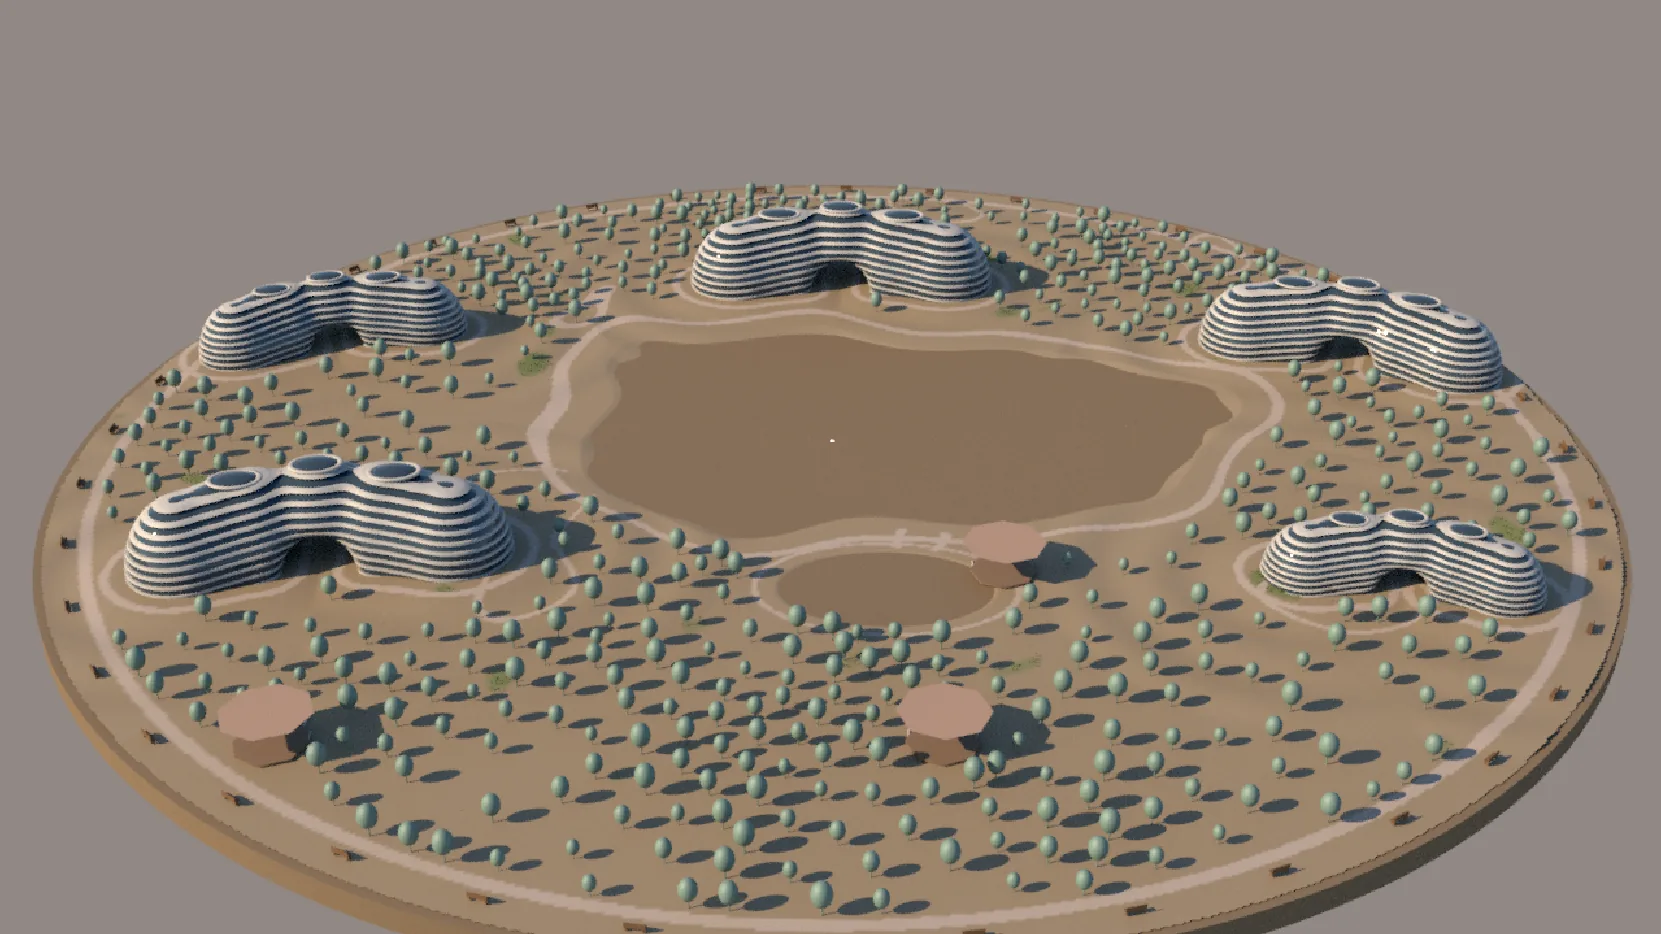
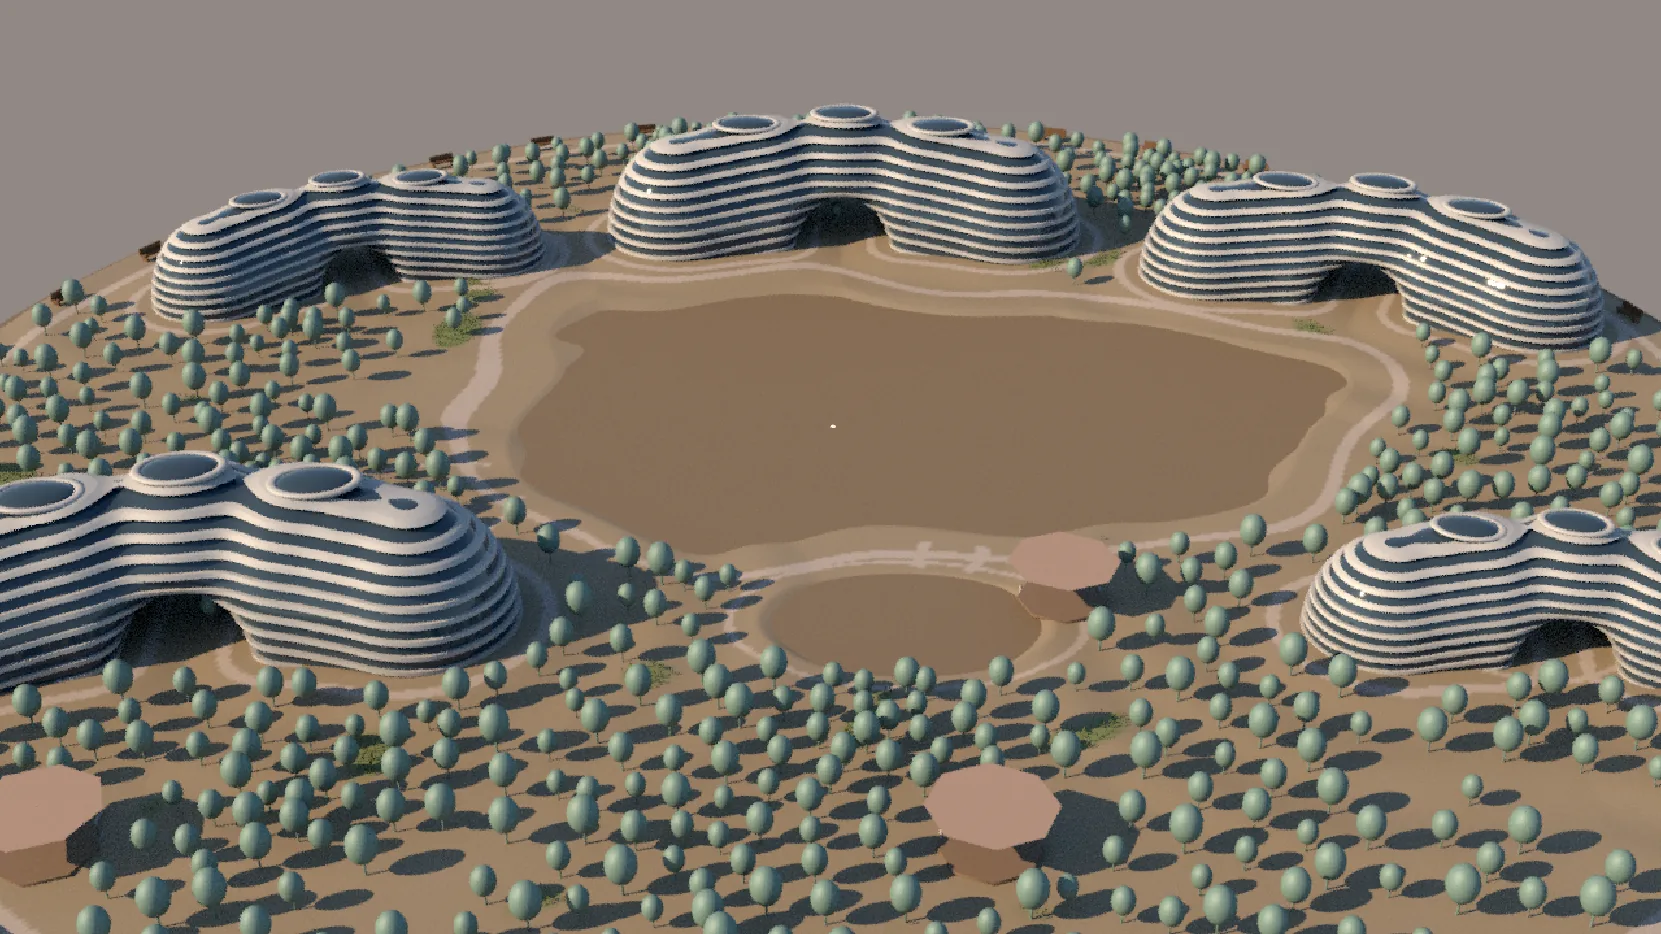
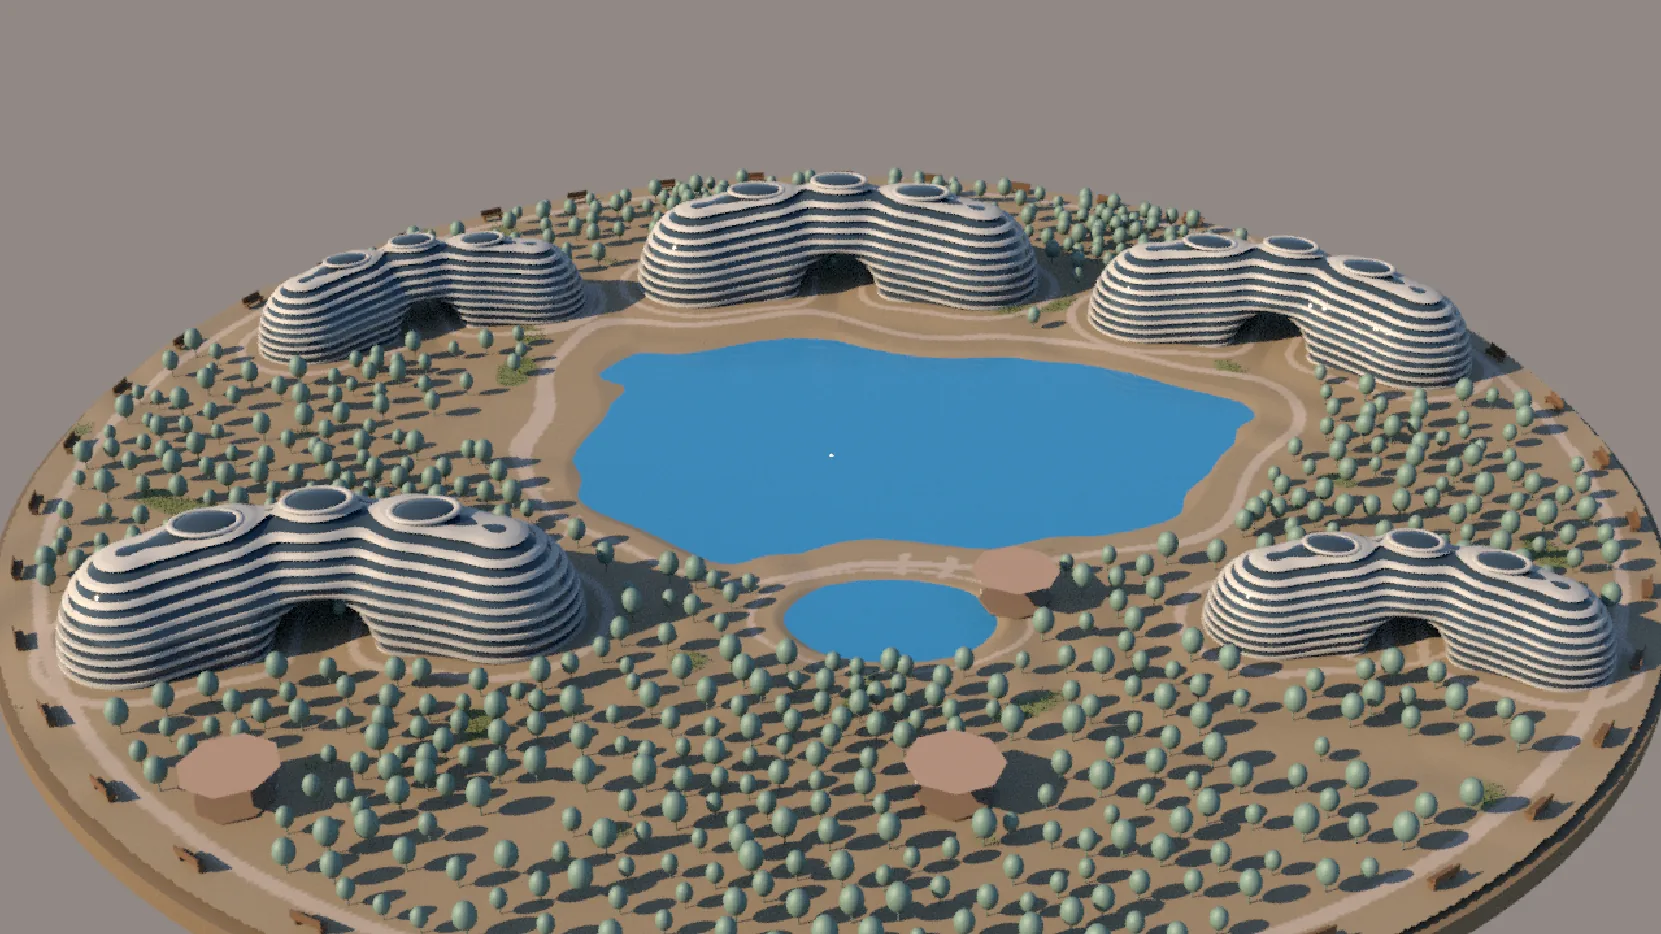
The Houdini campus placed five sites around a lake and a pond. All five buildings were still the bean, copied with different scale and rotation. The water also failed to appear for two stages. The cause was geometric, not a shading fault: the plinth's top cap sat at y = −0.70, just 0.05 above the water at y = −0.75, and hid it.
Five rounds of targets: stages 15 to 19
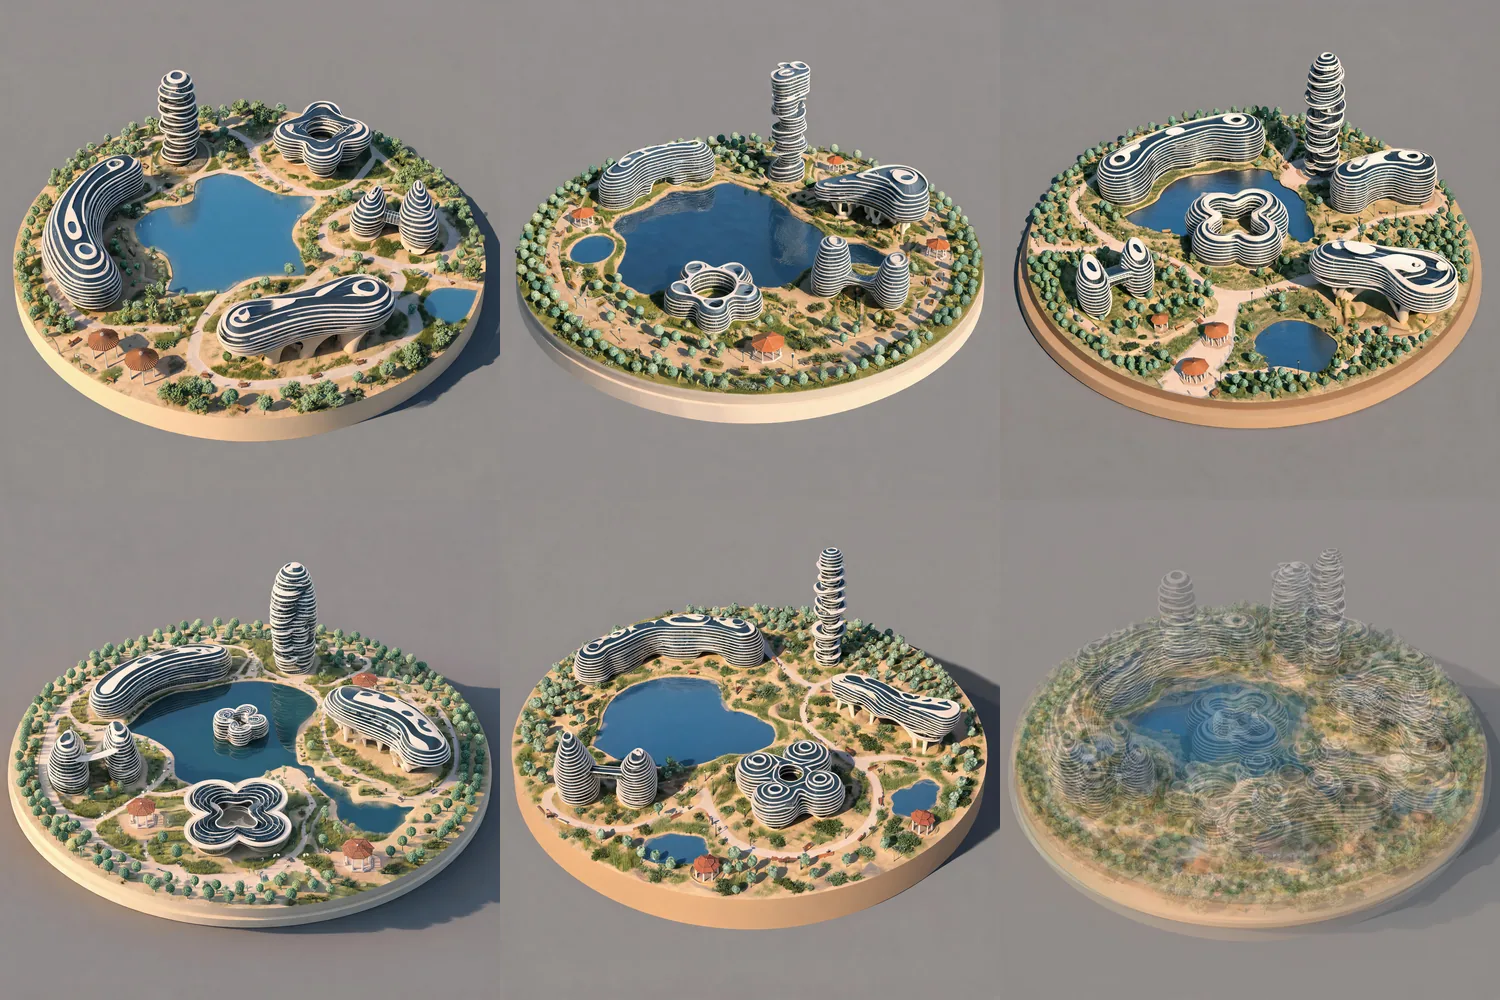
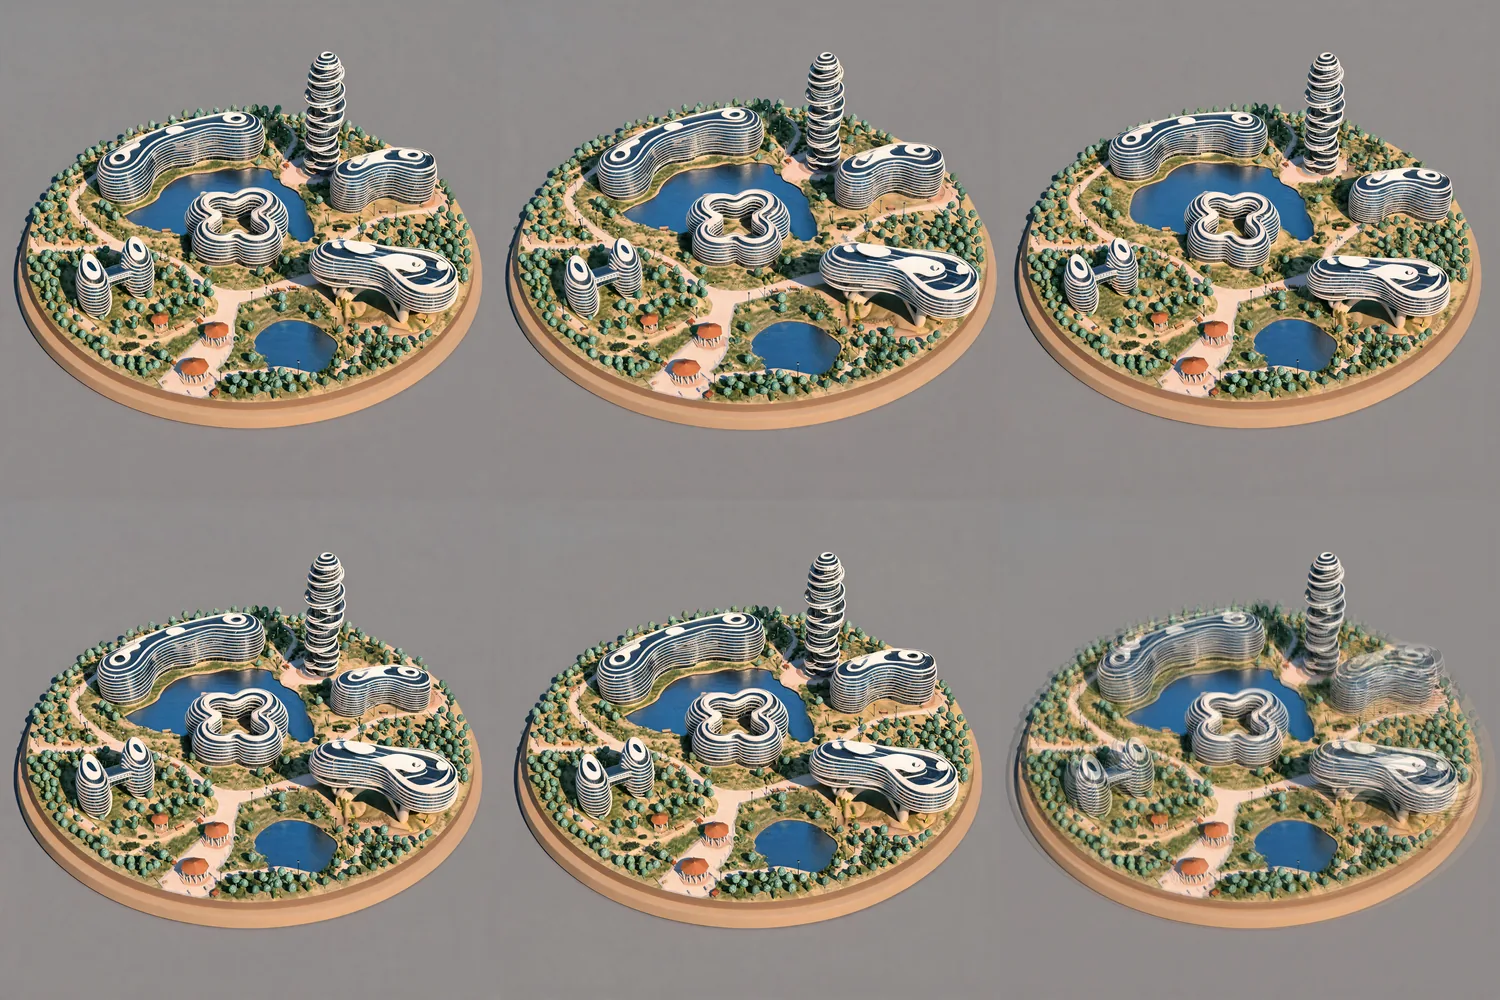
The campus needed five different silhouettes. Five rounds of Seedream images tried to define them: a crescent, a corkscrew tower, a clover around a courtyard, two leaning drops joined by a bridge, and a ribbon on V-shaped supports. In each sheet below, the first five cells are the generated images and the sixth is their mean.
Round 1 prompt
Aerial architectural model photograph of a modern lakeside campus on a round plinth, extrapolating the reference's white horizontal bands over dark glass into five clearly different fluid buildings around one central irregular lake: 1) a long crescent that wraps the north shore, 2) a tall twisting spiral tower of stacked offset rings, 3) a low three-lobed clover pavilion with a central courtyard, 4) a pair of leaning teardrop volumes joined by a sky bridge, 5) a cantilevered wave-shaped slab lifted on sculptural pilotis. One cohesive language, each silhouette unmistakable from above. Winding pale paths, terracotta octagonal gazebos on slender white posts, benches, lamp posts, clustered mint-green trees, shrubs, a second small pond, balanced layout, soft late-afternoon light, crisp model-making detail.
Round 2 prompt
Aerial architectural model photograph of a round-plinth lakeside campus, white horizontal bands over dark glass. Keep the same site and push the five buildings further apart in form, each in a fixed position around the central lake. Back left: a low continuous crescent hugging the lake shore, seated on the ground, of constant height, its inner face concave. Back right: a slender tower of about twenty elliptical floor plates, each rotated a few degrees from the one below so the whole shaft visibly corkscrews and its edges spiral, much taller than everything else. Front centre: a low four-lobed clover with a large open circular courtyard through its middle. Left: two leaning teardrop towers of unequal height tilting toward each other, joined high up by a thin sky bridge. Right: a single S-shaped wave slab that rises from one end to the other, lifted well clear of the ground on sculptural V-shaped pilotis with a deep visible shadow underneath, thin in section, unmistakably different from the crescent. Winding pale paths, terracotta octagonal gazebos on slender white posts, benches, lamp posts, clustered mint-green trees, shrubs, a second small pond, soft late-afternoon light, crisp model-making detail.
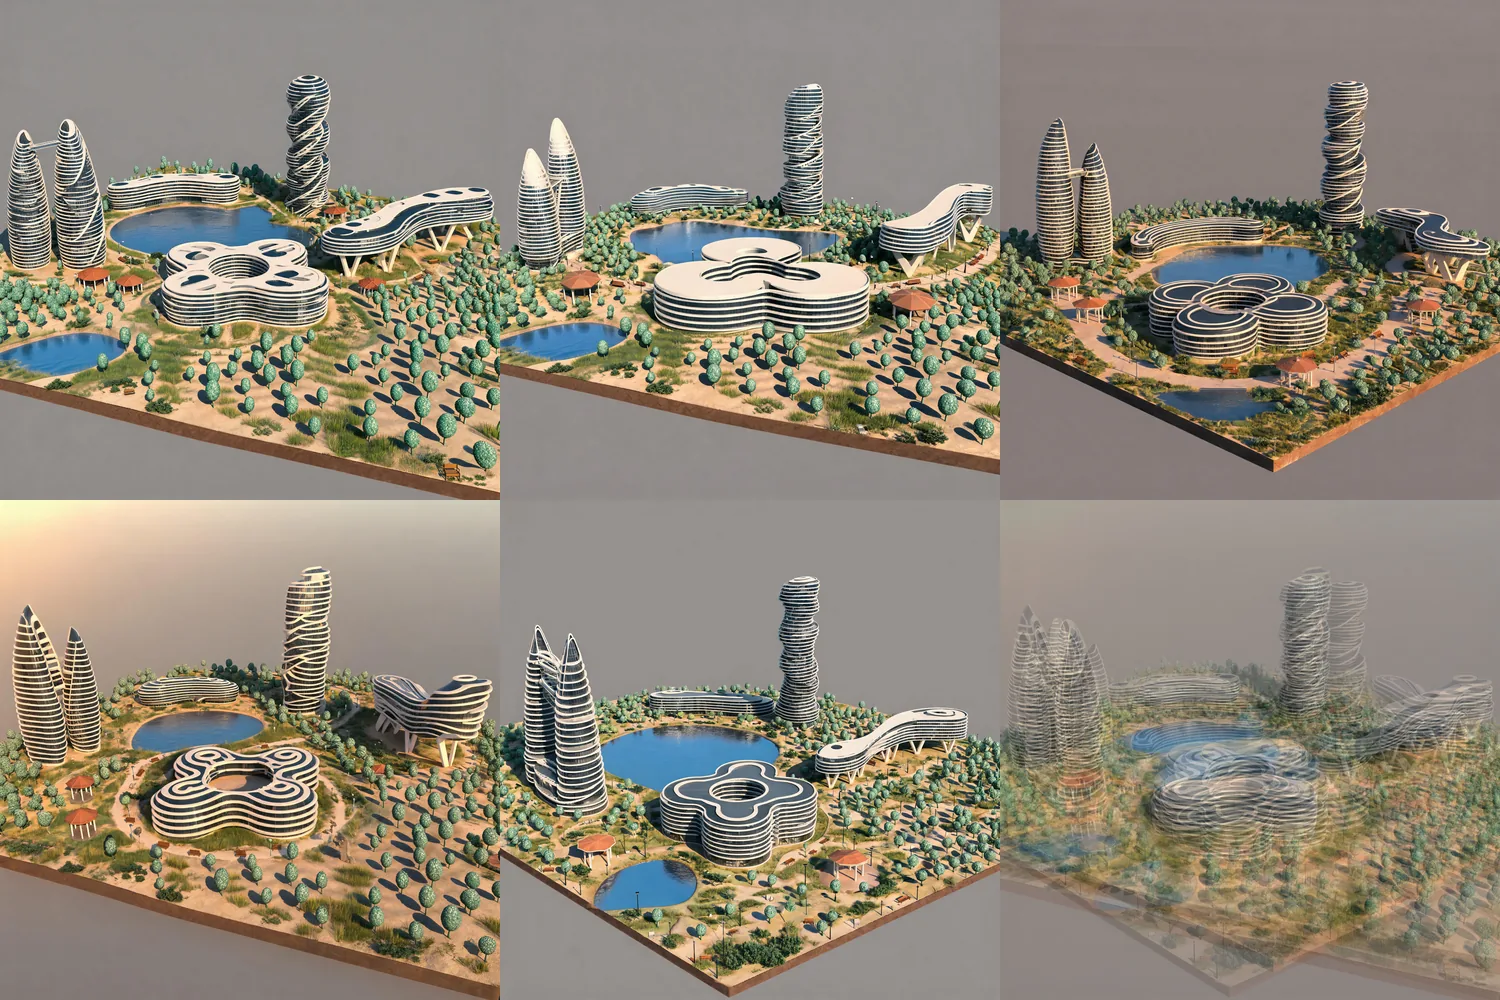
Round 3 prompt
Aerial three-quarter architectural model photograph of a round-plinth lakeside campus with exactly five buildings and no others, all sharing white horizontal floor bands over dark glass, arranged around one large irregular central lake. Back left, on the shore: a long low crescent of constant height, concave toward the water, sitting on the ground. Back right: the single tallest element, a slim corkscrew tower whose stacked elliptical floors each rotate from the one below, so the bands sweep diagonally around the shaft like a twisted ribbon. Front centre: a low clover of four rounded lobes around a large open circular courtyard you can see down into. Far left: two leaning teardrop towers of unequal height, tips tilting toward each other, linked near the top by a slender sky bridge. Far right: one thin ribbon-like S-curved slab that climbs from near ground level at one end to high in the air at the other, resting on a few sculptural V-shaped pilotis with open air and shadow beneath it. Every silhouette must be impossible to confuse with another. Winding pale paths, terracotta octagonal gazebos on slender white posts, wooden benches, lamp posts, dense clusters of mint-green trees, low shrubs, a second small pond at the front, warm late-afternoon light, crisp model-making detail.
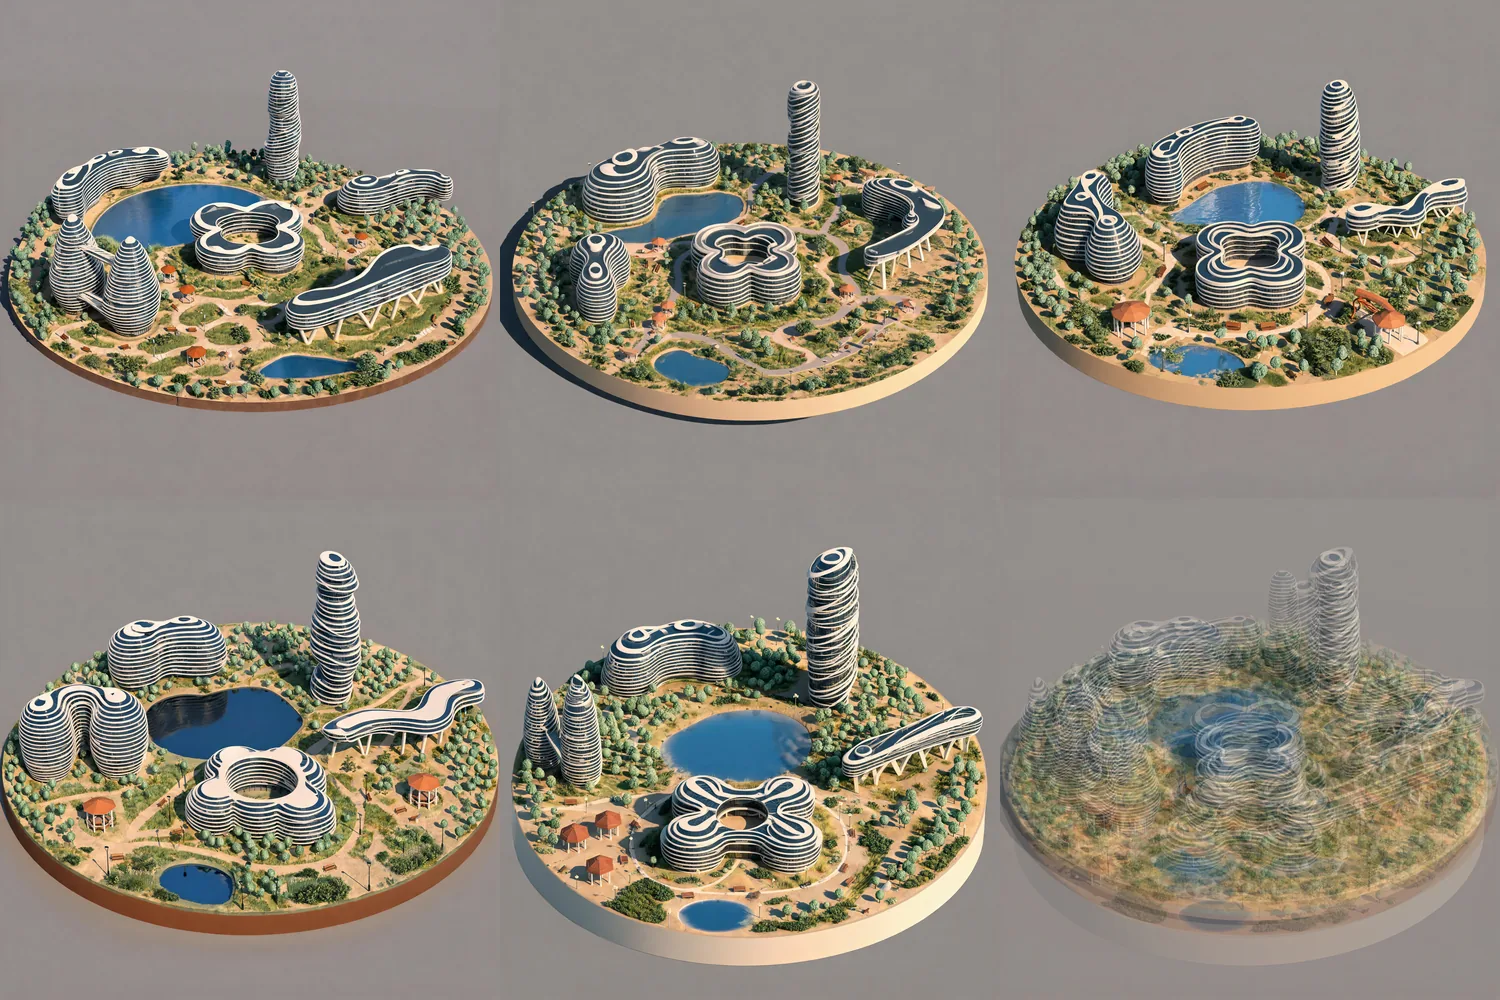
Round 4 prompt
Aerial three-quarter architectural model photograph of a perfectly circular plinth, the whole disc visible with margin around it, carrying a lakeside campus of exactly five buildings and no others, all with white horizontal floor bands over dark glass, around one large irregular central lake. Back left: a substantial sweeping crescent, as long as half the lake shore and four storeys tall, wrapping the water with a concave inner face, clearly one of the largest footprints on the site. Back right: the tallest element, a slim corkscrew tower with bands sweeping diagonally around a twisted shaft like a wrung ribbon, about twice the height of anything else. Front centre: a low four-lobed clover around a large open circular courtyard. Far left: two plump rounded teardrop volumes of unequal height, only medium height, broad at the base and leaning visibly toward each other like two drops, their tips joined by a slender sky bridge; not spires. Far right: one thin S-curved ribbon slab climbing from near the ground at one end to high in the air at the other, carried on a few white V-shaped pilotis with open air beneath. Every silhouette impossible to confuse with another. Winding pale paths, terracotta octagonal gazebos on slender white posts, wooden benches, lamp posts, dense clusters of mint-green trees, low shrubs, a second small pond at the front edge, warm late-afternoon light, crisp model-making detail.
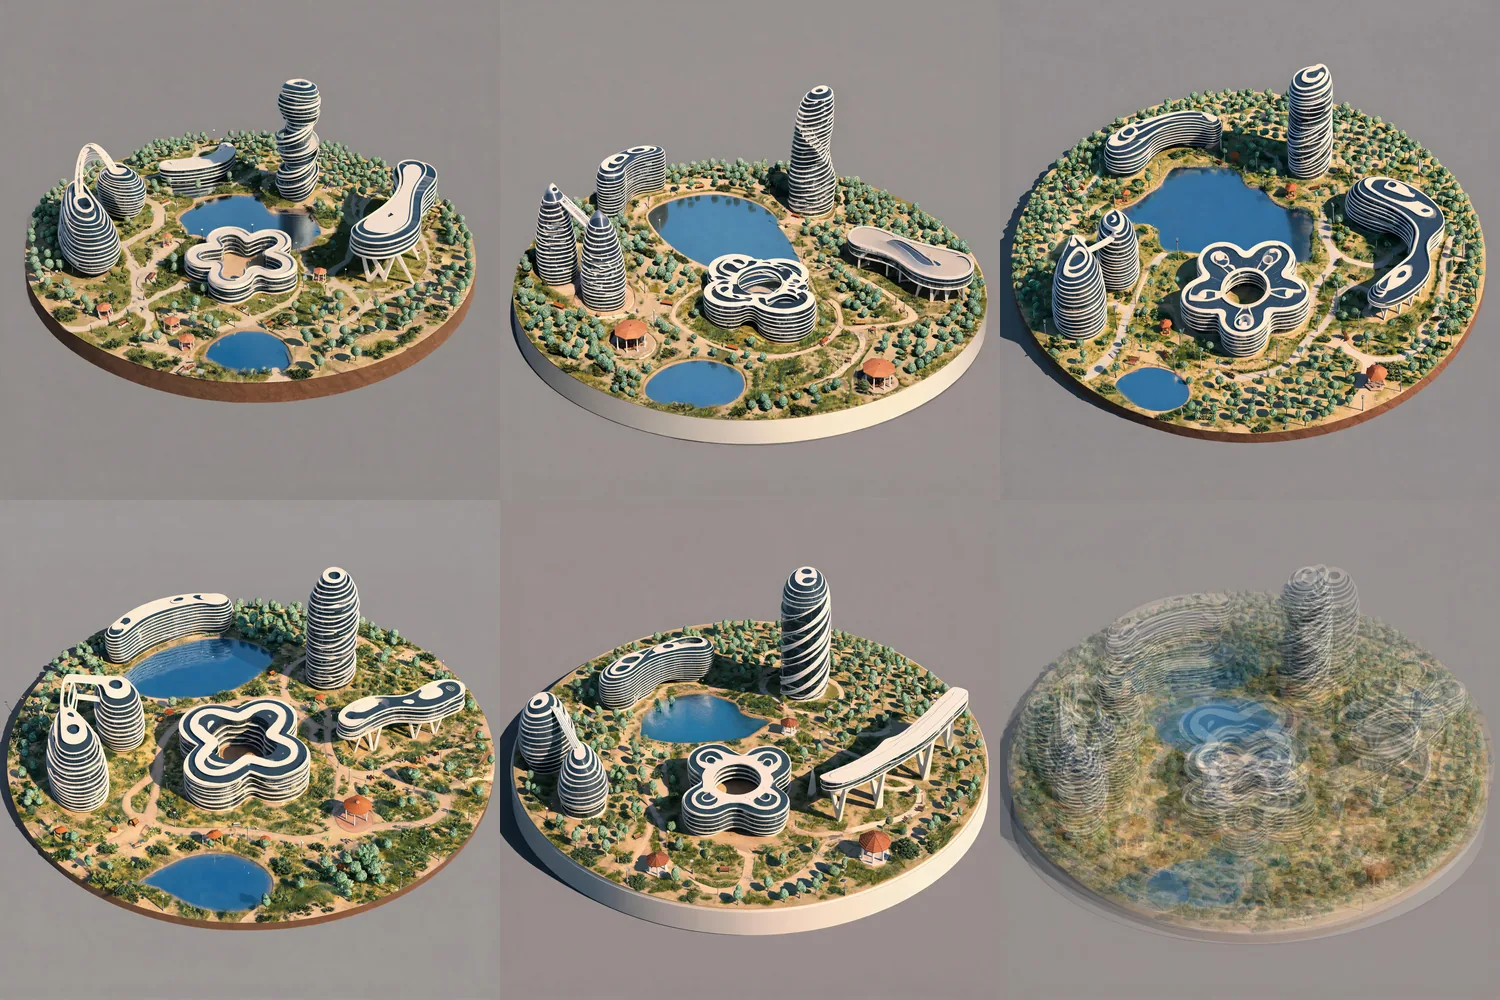
Round 5 prompt
Steep high-angle bird's-eye architectural model photograph, camera about sixty degrees above the horizon so every building footprint reads clearly, of a perfectly circular plinth fully visible with margin around it, carrying a lakeside campus of exactly five buildings and no others, all with crisp white horizontal floor bands over dark glass, around one large irregular central lake. Back left: a slim sweeping crescent, a thin even-width arc that follows the lake shore for a third of its length, four storeys, sharply concave toward the water, never a blob. Back right: the tallest element, a corkscrew tower whose elliptical floors rotate steadily so strong white bands wind diagonally up the shaft like a wrung towel, the twist obvious at a glance. Front centre: a low four-lobed clover around a large open circular courtyard. Far left: two separate plump teardrop volumes of unequal height with clear ground between them, leaning toward each other, and a distinct slender white sky bridge spanning the gap near their tips, plainly visible against the ground. Far right: one thin S-curved ribbon slab climbing from near the ground at one end to high in the air at the other, on a few white V-shaped pilotis with open air and a cast shadow beneath. Every silhouette impossible to confuse with another. Winding pale paths, terracotta octagonal gazebos on slender white posts, wooden benches, lamp posts, dense clusters of mint-green trees, low shrubs, a second small pond at the front edge, warm late-afternoon light, crisp model-making detail.
How much each round varied
The table measures variety directly. Each image was reduced to 256×256, and each of the 10 pairs in a round was compared by mean absolute RGB difference on a 0 to 255 scale. Higher means less alike.
| Round | Reference | Mean difference | Closest pair | Furthest pair |
|---|---|---|---|---|
| 1 | Original | 31.6 | 28.8 | 34.1 |
| 2 | A round 1 image | 15.9 | 4.8 | 23.5 |
| 3 | Original | 39.2 | 32.9 | 45.1 |
| 4 | Original | 32.7 | 28.5 | 36.6 |
| 5 | Original | 35.3 | 31.0 | 38.5 |
Using a generated image as the reference halved the mean difference, and its closest pair was about six times nearer than any pair elsewhere. This is one batch of five per round, and pixel difference also responds to camera and plinth changes, so it supports the observation without proving a general rule. Round 3's high figure partly reflects its varied cameras.
The mean: stage 20
Averaging all 25 images asks what the batches agreed on. Anything consistent stays visible and anything that moved dissolves into a ghost.
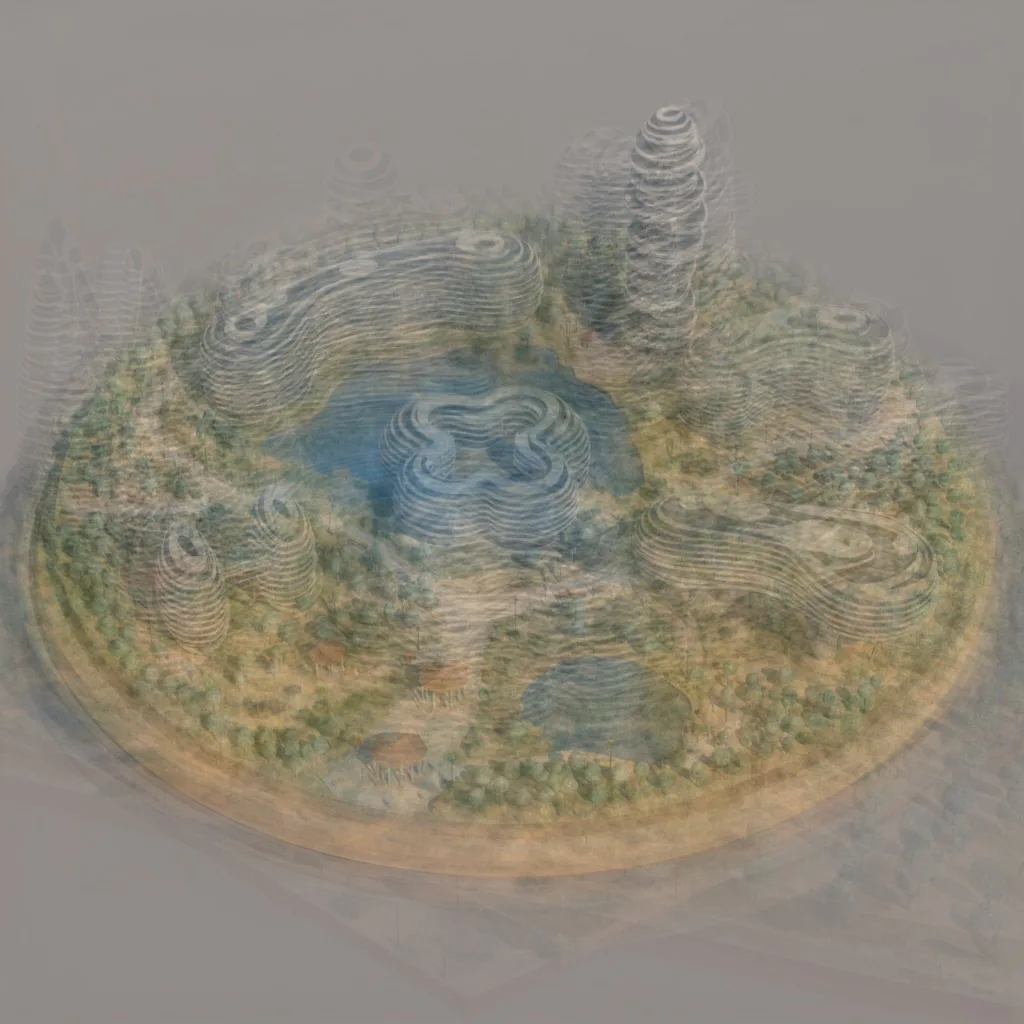
By eye, the round plinth, the central lake, the clover at front centre, the crescent behind the lake and the tower at back right all hold. The drops and the ribbon blur far more. That reading was not measured, and three cautions apply:
- The prompts asked for this layout. From round 2 they fixed each building's position, so the mean mostly confirms that the generator followed instructions. It is not independent evidence of a good plan.
- Round 2 is overweighted. Its five near-duplicates count as five votes for one layout, which pulls the average toward it.
- Averages are not designs. The mean gave a site plan to check against. The silhouettes still came from the sharp individual images.
Five distinct buildings: stages 21 to 24
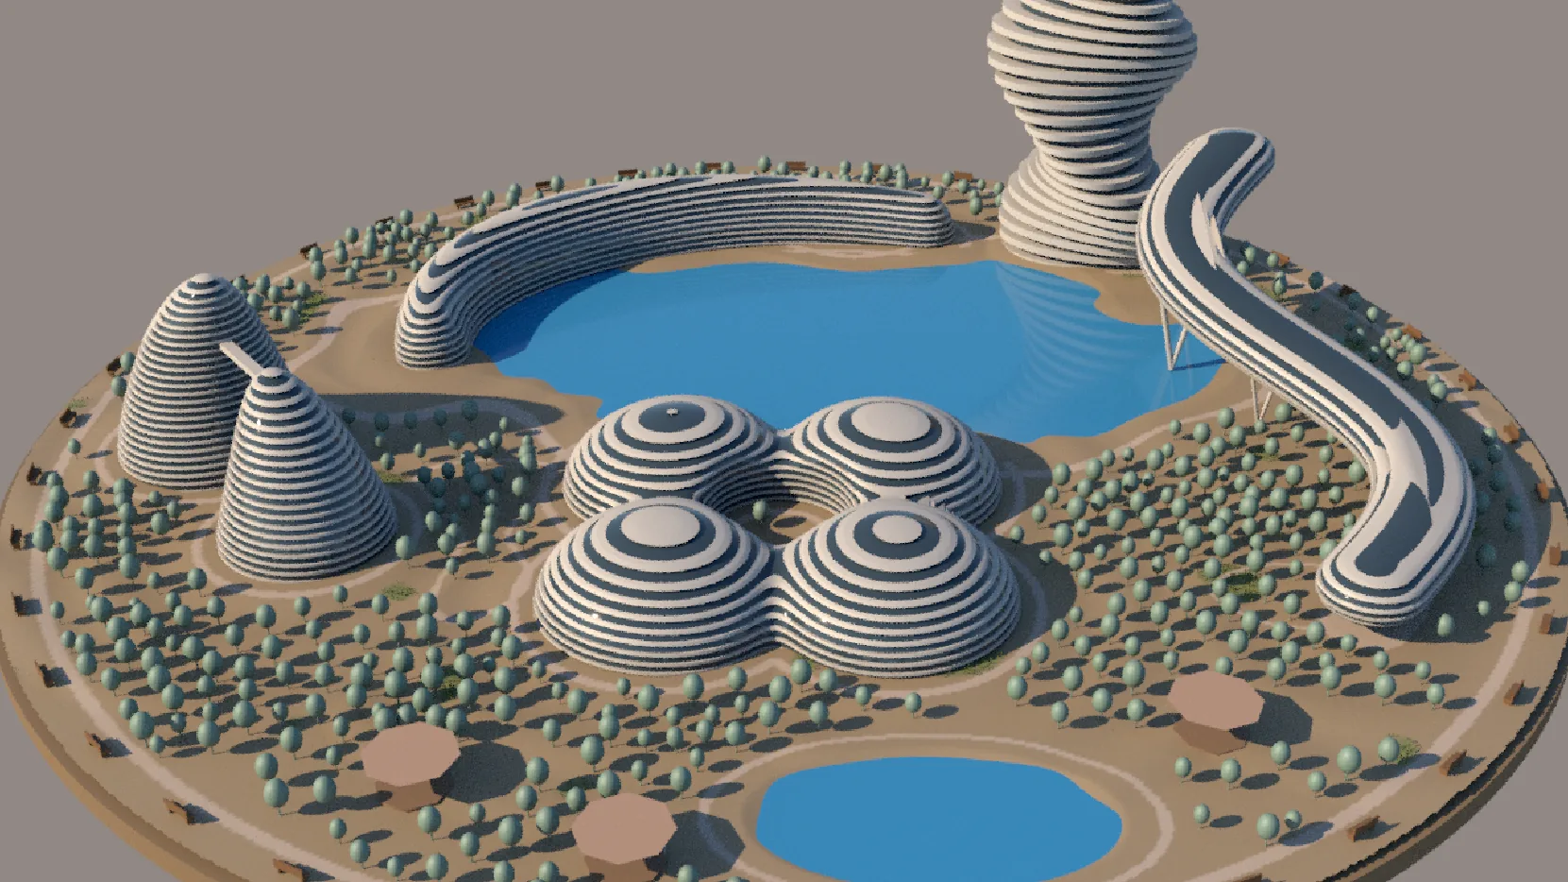
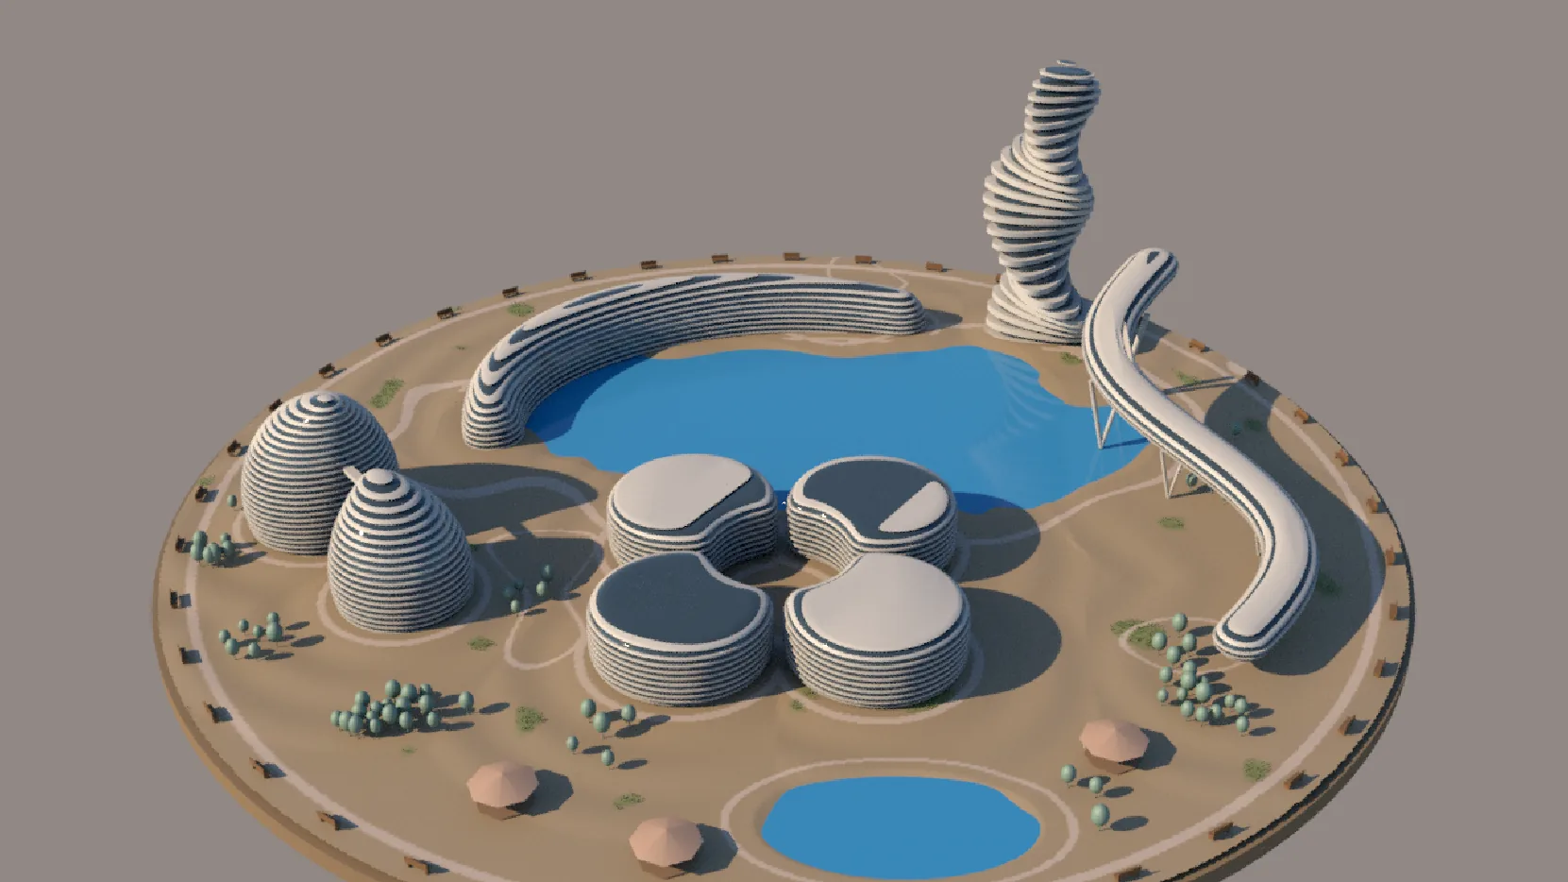
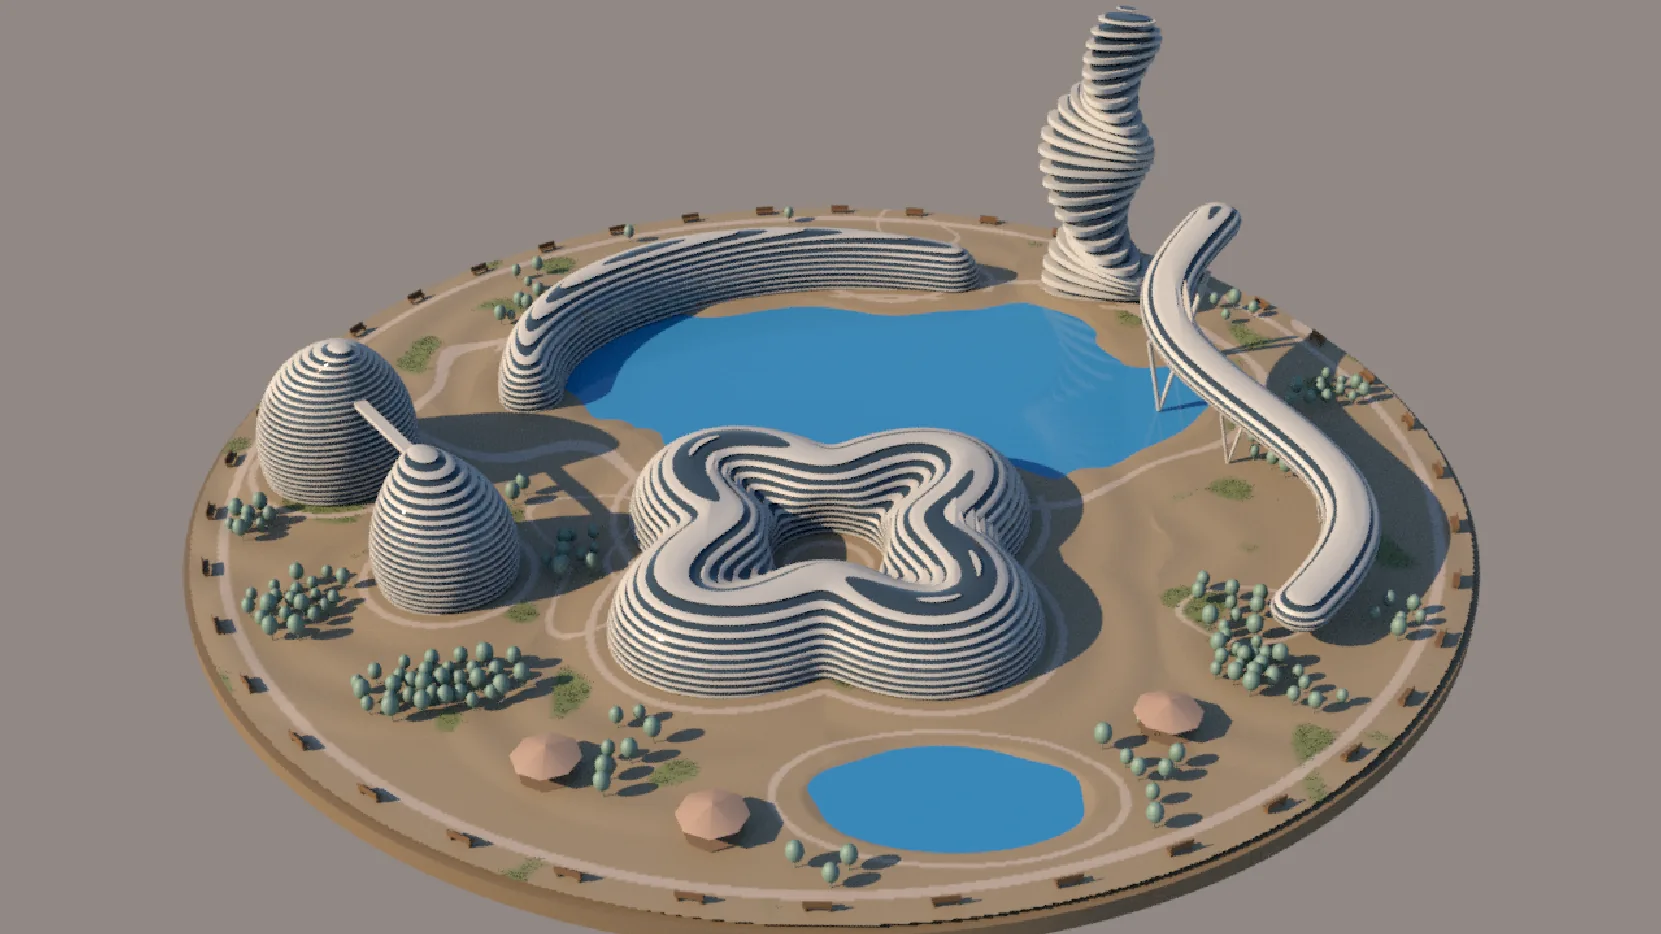
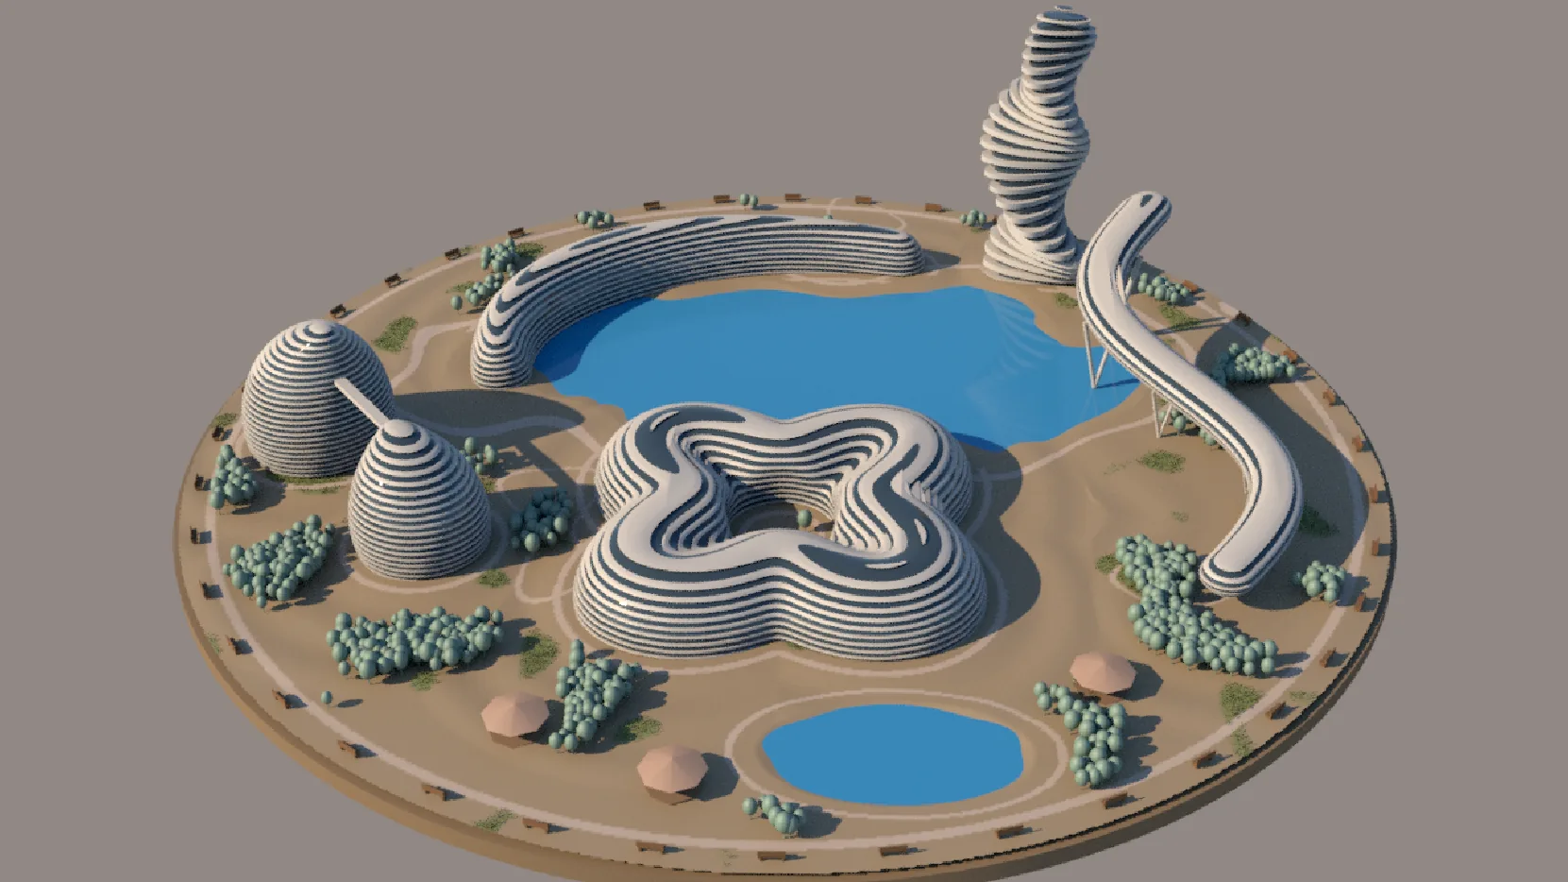
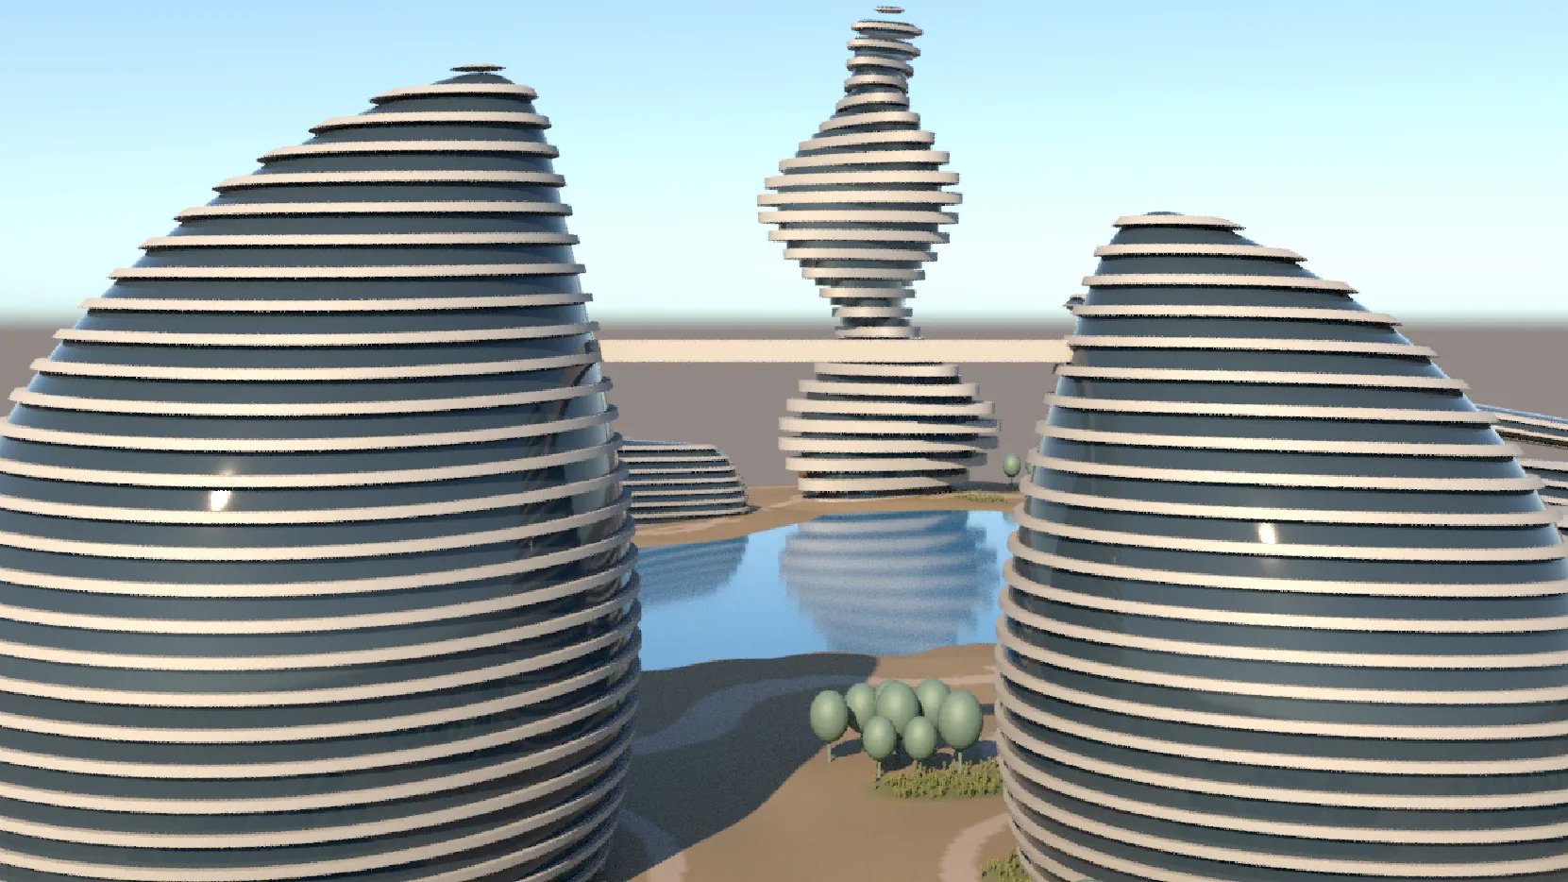
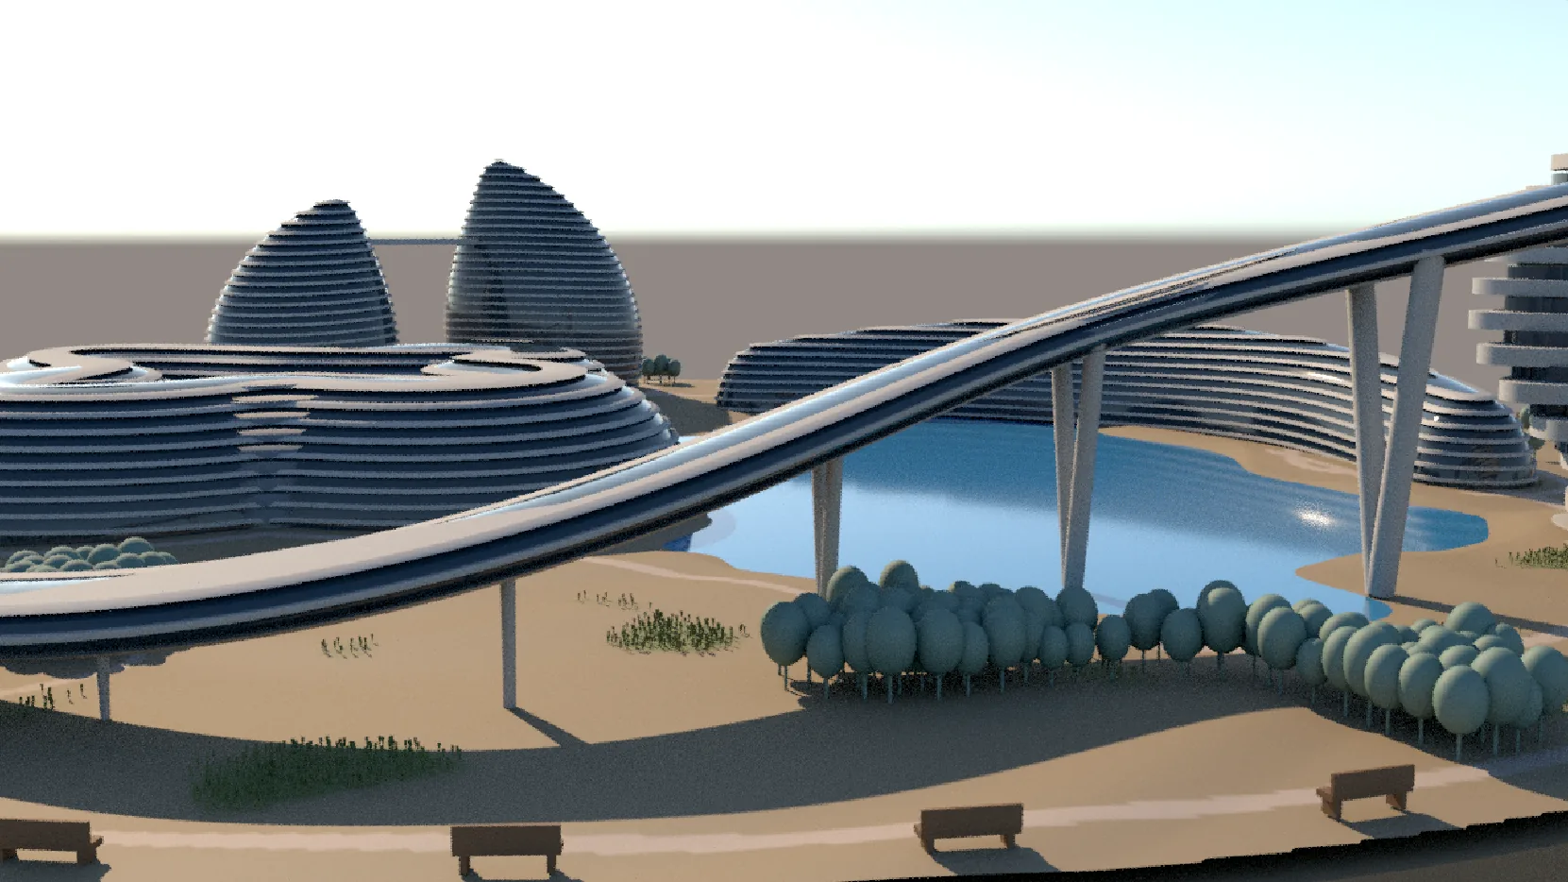
The copies were replaced with five separate forms. The first pass was crude: a fat tower, four domes standing in for a clover, and cones for the drops. Refinement slimmed the corkscrew and flipped the gazebo roofs upright, but split the clover into drums and left the trees too sparse. The clover finally worked as a single form swept along one closed path around a courtyard, and the sky bridge became visible. The last pass clustered the trees and added grass.
Bridge and ribbon: stage 25
The last stage fixed two details. The drops were raised so the bridge clears both tips, and the ribbon was thinned in section with thicker V supports.
An earlier post, the city block tutorial, covers a related parametric study with a downloadable Grasshopper definition.
Limits
- Stage 11's image is missing, and stages 01 to 08 have no scene snapshot beyond the v1 file.
- Everything from Houdini is a viewport capture, so sizes vary with the viewport and some noise remains. No final disk render exists.
- Stages after 06 use flat colours and one glass material, not library textures.
- Lamp posts and shrubs from the targets are not modelled. The five building forms are set by expressions on individual nodes, not by the model's main parameters, so the campus is less parametric than the original building.
- This is a massing study. Plans, structure, circulation and scale were not designed, and quality was judged by eye.